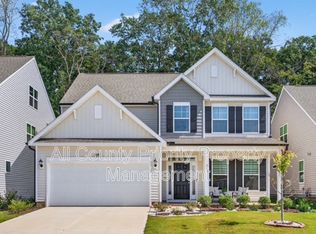
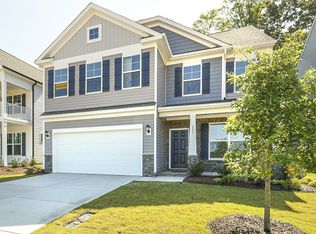
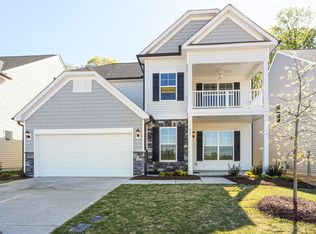
This gorgeous Davidson plan is a perennial favorite! As you walk into your home you are greeted with beautiful trim details in your foyer and a spacious formal dining room. A butler's pantry pass through and walk-in pantry lead you to a beautiful designer kitchen featuring black and white cabinets and double ovens! An open concept family room has access to your screened porch. The first floor also contains a guest suite with full bath and a handy mudroom right off the garage. Moving up to the second floor you will first see your huge loft area. Three secondary bedrooms, a jack-and-jill bathroom, true laundry ROOM, and luxurious primary suite round out this level. But wait, there is more! A finished third floor provides an additional bedroom with full bath. So much potential in this layout!
Sold for $580,000
Street View
$580,000
233 Ford Meadows Dr, Garner, NC 27529
6beds
3,435sqft
Single Family Residence, Residential
Built in 2022
6,098.4 Square Feet Lot
$575,400 Zestimate®
$169/sqft
$3,048 Estimated rent
Home value
$575,400
$547,000 - $604,000
$3,048/mo
Zestimate® history
Owner options
List your home for rent
$3,048/mo
Rent Zestimate®
Find your next renter with Zillow Rental Manager. Plus, with online applications, you can quickly screen prospective tenants – for free.
$3,048/mo
Rent Zestimate®
Refinance and save
$3,378/mo
Est. payment
Refinancing to a lower rate could help reduce your monthly payments and save thousands over the life of the loan.
$3,378/mo
Est. payment
Explore your selling options
Work with a Zillow partner agent
Leverage their expertise and Zillow's premium Showcase listings to get your home seen by more buyers.
Get startedList with your own agent
Get your home in front of millions of buyers by listing it on Zillow.
Learn how to do itSell it yourself
Take full control of how buyers see your home on Zillow by listing For Sale by Owner (FSBO).
List your homeWhat's special
Guest suiteBeautiful trim detailsSpacious formal dining roomLuxurious primary suiteHandy mudroomBlack and white cabinetsWalk-in pantry
Zillow last checked:
Listing updated:
Listed by:
Ann Barefoot 919-604-3741,
Eastwood Construction LLC
Bought with:
Non Member
Non Member Office
Source: Doorify MLS,MLS#: 2496717
Facts & features
Interior
Bedrooms & bathrooms
- Bedrooms: 6
- Bathrooms: 4
- Full bathrooms: 4
Heating
- Forced Air, Natural Gas, Zoned
Cooling
- Central Air, Zoned
Appliances
- Included: Dishwasher, ENERGY STAR Qualified Appliances, Gas Cooktop, Gas Water Heater, Microwave, Oven
- Laundry: Electric Dryer Hookup
Features
- Pantry, Ceiling Fan(s), Double Vanity, Entrance Foyer, Granite Counters, High Ceilings, Smart Home, Smart Light(s), Smooth Ceilings, Tray Ceiling(s), Walk-In Closet(s), Water Closet
- Flooring: Carpet, Ceramic Tile, Vinyl
- Number of fireplaces: 1
- Fireplace features: Family Room, Gas, Gas Log, Sealed Combustion
Interior area
- Total structure area: 3,435
- Total interior livable area: 3,435 sqft
- Finished area above ground: 3,435
- Finished area below ground: 0
Property
Parking
- Total spaces: 2
- Parking features: Concrete, Driveway, Garage, Garage Door Opener
Features
- Levels: Tri-Level
- Patio & porch: Patio, Porch, Screened
- Exterior features: Rain Gutters
- Has view: Yes
Lot
- Size: 6,098 sqft
- Dimensions: 50 x 126.11 x 50.24 x 121.21
- Features: Landscaped, Open Lot
Details
- Parcel number: 05E01009G
- Special conditions: Standard
Construction
Type & style
- Home type: SingleFamily
- Architectural style: Transitional
- Property subtype: Single Family Residence, Residential
Materials
- Radiant Barrier, Stone, Vinyl Siding
- Foundation: Stem Walls
- Roof: Shingle
Condition
- New construction: Yes
- Year built: 2022
- Major remodel year: 2023
Details
- Builder name: Eastwood Homes
Utilities & green energy
- Sewer: Public Sewer
- Water: Public
Green energy
- Energy efficient items: Lighting, Thermostat
Community & neighborhood
Location
- Region: Garner
- Subdivision: Ford Meadows
HOA & financial
HOA
- Has HOA: Yes
- HOA fee: $65 monthly
- Services included: Storm Water Maintenance
Price history
| Date | Event | Price |
|---|---|---|
| 8/25/2023 | Sold | $580,000-1.7%$169/sqft |
Source:  Doorify MLS #2496717 Report a problem Doorify MLS #2496717 Report a problem | ||
| 7/27/2023 | Pending sale | $589,900$172/sqft |
Source: Doorify MLS #2496717 Report a problem | ||
| 7/21/2023 | Price change | $589,900-0.8%$172/sqft |
Source: Doorify MLS #2496717 Report a problem | ||
| 4/10/2023 | Price change | $594,900-1.5%$173/sqft |
Source: Doorify MLS #2496717 Report a problem | ||
| 2/24/2023 | Listed for sale | $603,785$176/sqft |
Source: Doorify MLS #2496717 Report a problem | ||
Public tax history
| Year | Property taxes | Tax assessment |
|---|---|---|
| 2025 | $3,923 +7.8% | $617,770 +37.5% |
| 2024 | $3,639 +520% | $449,210 +209.8% |
| 2023 | $587 | $145,000 |
Find assessor info on the county website
Neighborhood: 27529

Nearby schools
GreatSchools rating
- 7/10West View ElementaryGrades: PK-5Distance: 1.6 mi
- 9/10Cleveland MiddleGrades: 6-8Distance: 2.5 mi
- 6/10Cleveland High SchoolGrades: 9-12Distance: 4.7 mi
Schools provided by the listing agent
- Elementary: Johnston - West View
- Middle: Johnston - Cleveland
- High: Johnston - Cleveland
Source: Doorify MLS. This data may not be complete. We recommend contacting the local school district to confirm school assignments for this home.
Get a cash offer in 3 minutes
Find out how much your home could sell for in as little as 3 minutes with a no-obligation cash offer.
Estimated market value
$575,400
Get a cash offer in 3 minutes
Find out how much your home could sell for in as little as 3 minutes with a no-obligation cash offer.
Estimated market value
$575,400
- North Carolina
- Johnston County
- Garner
- 27529
- 233 Ford Meadows Dr
Nearby cities
Nearby neighborhoods
Nearby zip codes
Other Garner Topics
