Skip main navigation
Pending
  • $249,900

    233 Forest Moon Ln, Kyle, TX 78640

    3beds
    1,410sqft
    : 
    $1,844/mo
    Get pre-qualified
    Single Family Residence
    Built in 2020
    7,535 Square Feet Lot
    $248,500 Zestimate®
    $177/sqft
    $23/mo HOA

    What's special

    Stainless-steel appliancesTwo-car garageOpen-concept floor planBack patioThree bedroomsAbundant granite countertop spaceTall ceilings
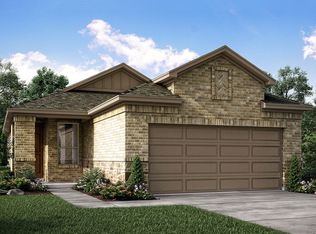
    Home sweet home! Located in Woodlands Park subdivision, this charming home is ready for its new owner. The open-concept floor plan features tall ceilings and a spacious kitchen with abundant granite countertop space and stainless-steel appliances, all overlooking the inviting living area. With three bedrooms, two full bathrooms, and a two-car garage, the home offers comfort and functionality. Step outside to enjoy the back patio and privacy wood-fenced backyard—perfect for relaxing, entertaining, or letting the kids and pets play. Neighborhood amenities include a swimming pool and cabana area with lounge chairs, along with a shaded children’s playground and gathering area.
    35 days
    266
    19

    Likely to sell faster than

    Zillow last checked:

    Listing updated:

    Listed by:

    Chris Torrey (512) 813-0213,

    Elite Realty Advisors (512) 813-0213

    Source: Unlock MLS,MLS#: 7469340MLS Logo

      Facts & features

      Interior

      Bedrooms & bathrooms
      • Bedrooms: 3
      • Bathrooms: 2
      • Full bathrooms: 2
      • Main level bedrooms: 3
      Heating
      • Central, Electric
      Cooling
      • Central Air, Electric
      Appliances
      • Included: Exhaust Fan, Microwave, Free-Standing Electric Range
      Features
      • Ceiling Fan(s), Primary Bedroom on Main, Recessed Lighting
      • Flooring: Carpet, Tile, Vinyl
      • Windows: Double Pane Windows
      Interior area
      • Total interior livable area: 1,410 sqft
      Video & virtual tour

      Property

      Parking
      • Total spaces: 2
      • Parking features: Garage
      • Garage spaces: 2
      Accessibility
      • Accessibility features: None
      Features
      • Levels: One
      • Stories: 1
      • Patio & porch: Patio, Porch
      • Exterior features: None
      • Pool features: None
      • Fencing: Back Yard, Fenced, Wood
      • Has view: Yes
      • View description: Neighborhood
      • Waterfront features: None
      Lot
      • Size: 7,535 Square Feet
      • Features: Back Yard, Landscaped, Sprinkler - Automatic
      Details
      • Additional structures: None
      • Parcel number: 119920000010002
      • Special conditions: Standard

      Construction

      Type & style
      • Home type: SingleFamily
      • Property subtype: Single Family Residence
      Materials
      • Foundation: Slab
      • Roof: Composition
      Condition
      • Resale
      • New construction: No
      • Year built: 2020
      Details
      • Builder name: MERITAGE HOMES

      Utilities & green energy

      • Sewer: Public Sewer
      • Water: Public
      • Utilities for property: Electricity Connected, Underground Utilities, Water Connected

      Community & HOA

      Community
      • Features: Common Grounds, Curbs, Playground, Pool
      • Subdivision: Woodlands Park Ph 4b
      HOA
      • Has HOA: Yes
      • Services included: Common Area Maintenance
      • HOA fee: $138 semi-annually
      • HOA name: Woodlands Park
      Location
      • Region: Kyle

      Financial & listing details

      • Price per square foot: $177/sqft
      • Tax assessed value: $276,740
      • Annual tax amount: $6,770
      • Date on market: 7/30/2026
      • Listing terms: Cash,FHA,VA Loan
      • Electric utility on property: Yes

        Estimated market value

        $248,500

        $236,000 - $261,000

        $1,954/mo

        Price history

        DateEventPrice
        8/22/2026Pending sale$249,900$177/sqft
        Source: Unlock MLS #7469340 Report a problem
        8/12/2026Contingent$249,900$177/sqft
        Source: Unlock MLS #7469340 Report a problem
        7/30/2026Listed for sale$249,900-19.4%$177/sqft
        Source: Unlock MLS #7469340 Report a problem
        4/3/2024Listing removed--
        Source: Unlock MLS #9493392 Report a problem
        3/7/2024Price change$309,900-2.2%$220/sqft
        Source: LERA MLS #1750037 Report a problem
        2/26/2024Price change$317,000-0.8%$225/sqft
        Source: LERA MLS #1750037 Report a problem
        2/4/2024Price change$319,500-0.1%$227/sqft
        Source: Unlock MLS #9493392 Report a problem
        1/12/2024Listed for sale$319,900$227/sqft
        Source: Unlock MLS #9493392 Report a problem

        Public tax history

        YearProperty taxesTax assessment
        2025-- $276,740 -7.5%
        2024$5,160 +13.6%$299,330 +7.2%
        2023$4,543 -12.2%$279,159 +10%
        2022$5,172 -2.1%$253,781 +10%
        2021$5,283 +532%$230,710 +632.4%
        2020$836 $31,500
        Find assessor info on the county website

        Monthly payment

        Est. payment

        Payment breakdown

        Explore the cost of this home by adjusting the details. Changes won't be saved.
        All calculations are estimates and provided by Zillow, Inc. for informational purposes only. Actual amounts may vary.
        HOA fees may include property taxes on listings classified as Co-Ops. Contact the listing agent and/or owner for fee details.
        See how much you could borrow to make a competitive offer.

        Climate risks

        Neighborhood: 78640

        Getting around

        6 / 100
        Car-Dependent
        26 / 100
        Somewhat Bikeable

        Nearby schools

        GreatSchools rating
        Schools provided by the listing agent
        • Elementary: Tobias
        • Middle: D J Red Simon
        • High: Lehman
        • District: HaysCONSISD

        Source: Unlock MLS. This data may not be complete. We recommend contacting the local school district to confirm school assignments for this home.

        A local agent can set up tours, give advice and negotiate with sellers.

        Browse local experts