Welcome to 233 Foxtrot Ln, a tucked-away gem in the peaceful Potosi community and the highly desirable Wylie East ISD!
This pristine 3-bedroom, 2-bath home, built in 2017, sits on an expansive 0.67-acre lot and offers the perfect blend of comfort, functionality, and thoughtful design.
Inside, you’ll enjoy 1,576 square feet of well-planned living space featuring a smart split-bedroom layout that flows seamlessly. Stained concrete floors in the high-traffic areas add both durability and style, while the carpeted bedrooms provide cozy comfort. The open-concept kitchen, dining, and living areas are ideal for daily life and entertaining, all tied together with granite countertops throughout the home for a polished, upscale feel. The primary suite is a true retreat, complete with a massive walk-in closet and private bath. A dedicated laundry room adds convenience, while the 2-car attached garage and additional driveway parking offer plenty of space for vehicles and guests.
Step outside to a truly expansive backyard retreat—complete with a picket fence, garden area, and your very own productive peach tree! The outdoor space is currently outfitted with a versatile storage building, a fully equipped above-ground pool, a children’s playset, and even a stylish chicken coop—all of which the seller is happy to leave or remove, based on your preference. There's also ample room at the front and side of the property to expand the garden, add a shop, or create other custom outdoor features.
Set back from the road in a quiet, tucked-away setting, this home offers the peace, privacy, and breathing room you’ve been searching for—right in the heart of Potosi’s thriving community and just minutes from all the conveniences of South Abilene. Don’t miss your chance to own this move-in-ready home with charm, flexibility, and room to grow—it won’t last long!
Sold
Price Unknown
233 Foxtrot Ln, Abilene, TX 79602
3beds
1,576sqft
Single Family Residence
Built in 2017
0.67 Acres Lot
$314,500 Zestimate®
$--/sqft
$2,800 Estimated rent
Home value
$314,500
$292,000 - $337,000
$2,800/mo
Zestimate® history
Owner options
List your home for rent
$2,800/mo
Rent Zestimate®
Find your next renter with Zillow Rental Manager. Plus, with online applications, you can quickly screen prospective tenants – for free.
$2,800/mo
Rent Zestimate®
Refinance and save
Refinancing to a lower rate could help reduce your monthly payments and save thousands over the life of the loan.
Explore your selling options
Work with a Zillow partner agent
Leverage their expertise and Zillow's premium Showcase listings to get your home seen by more buyers.
Get startedList with your own agent
Get your home in front of millions of buyers by listing it on Zillow.
Learn how to do itSell it yourself
Take full control of how buyers see your home on Zillow by listing For Sale by Owner (FSBO).
List your homeWhat's special
Stylish chicken coopPicket fenceFully equipped above-ground poolGarden areaExpansive backyard retreatGranite countertopsVersatile storage building
Zillow last checked:
Listing updated:
Listed by:
John Mark Willits 325-691-1410,
Berkshire Hathaway HS Stovall 325-691-1410
Bought with:
Jonathan Jones
KW SYNERGY*
Source: NTREIS,MLS#: 21008632
Facts & features
Interior
Bedrooms & bathrooms
- Bedrooms: 3
- Bathrooms: 2
- Full bathrooms: 2
Primary bedroom
- Features: Ceiling Fan(s), Walk-In Closet(s)
- Level: First
- Dimensions: 15 x 13
Bedroom
- Features: Ceiling Fan(s)
- Level: First
- Dimensions: 12 x 10
Bedroom
- Level: First
- Dimensions: 12 x 11
Primary bathroom
- Features: En Suite Bathroom, Granite Counters, Separate Shower
- Level: First
- Dimensions: 11 x 9
Dining room
- Features: Ceiling Fan(s)
- Level: First
- Dimensions: 12 x 11
Other
- Features: Granite Counters
- Level: First
- Dimensions: 10 x 5
Kitchen
- Features: Breakfast Bar, Built-in Features, Granite Counters, Walk-In Pantry
- Level: First
- Dimensions: 13 x 12
Laundry
- Features: Built-in Features
- Level: First
- Dimensions: 7 x 6
Living room
- Features: Ceiling Fan(s)
- Level: First
- Dimensions: 16 x 14
Heating
- Central, Electric
Cooling
- Central Air, Electric
Appliances
- Included: Dishwasher, Disposal, Microwave, Refrigerator
- Laundry: Washer Hookup, Electric Dryer Hookup
Features
- Granite Counters, High Speed Internet, Pantry
- Flooring: Carpet, Concrete
- Has basement: No
- Has fireplace: No
Interior area
- Total interior livable area: 1,576 sqft
Property
Parking
- Total spaces: 2
- Parking features: Garage Faces Front, Garage, Garage Door Opener, Off Street
- Attached garage spaces: 2
Features
- Levels: One
- Stories: 1
- Pool features: Above Ground, Outdoor Pool, Pool, Vinyl
- Fencing: Back Yard,Privacy
Lot
- Size: 0.67 Acres
- Features: Back Yard, Lawn
Details
- Additional structures: Storage
- Parcel number: 1008152
Construction
Type & style
- Home type: SingleFamily
- Architectural style: Detached
- Property subtype: Single Family Residence
Materials
- Brick
- Foundation: Slab
- Roof: Composition,Shingle
Condition
- Year built: 2017
Utilities & green energy
- Sewer: Aerobic Septic
- Water: Community/Coop
- Utilities for property: Electricity Connected, Septic Available, Water Available
Community & HOA
Community
- Subdivision: Potosi Prairie Addn Sec 2
HOA
- Has HOA: No
Location
- Region: Abilene
Financial & listing details
- Tax assessed value: $272,116
- Annual tax amount: $3,009
- Date on market: 7/23/2025
- Cumulative days on market: 29 days
- Listing terms: Cash,Conventional,1031 Exchange,FHA,Texas Vet,VA Loan
- Exclusions: Washer & Dryer
- Electric utility on property: Yes
- Road surface type: Asphalt
Price history
| Date | Event | Price |
|---|---|---|
| 9/17/2025 | Sold | -- |
Source: NTREIS #21008632 Report a problem | ||
| 8/22/2025 | Pending sale | $298,900$190/sqft |
Source: BHHS broker feed #21008632 Report a problem | ||
| 8/22/2025 | Contingent | $298,900$190/sqft |
Source: NTREIS #21008632 Report a problem | ||
| 7/23/2025 | Listed for sale | $298,900$190/sqft |
Source: NTREIS #21008632 Report a problem | ||
Public tax history
| Year | Property taxes | Tax assessment |
|---|---|---|
| 2025 | $3,009 -8.5% | $272,116 +3.5% |
| 2024 | $3,289 +29.7% | $262,891 +8.9% |
| 2023 | $2,536 -17.3% | $241,494 +10% |
| 2022 | $3,067 | $219,540 +10% |
| 2021 | -- | $199,582 +7.4% |
| 2020 | $3,322 -0.6% | $185,788 +1.8% |
| 2019 | $3,343 +644% | $182,577 +1.2% |
| 2018 | $449 | $180,366 +593.7% |
| 2017 | $449 +908.8% | $26,000 +872% |
| 2016 | $45 | $2,675 |
Find assessor info on the county website
Neighborhood: Potosi
Nearby homes
- $300,4003 bd2 ba1.4k sqft235 Foxtrot Ln, Abilene, TX 79602Off Market
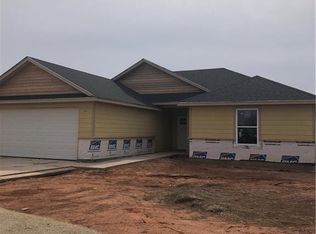
- $310,0003 bd2 ba1.6k sqft217 Foxtrot Ln, Abilene, TX 79602Off Market
- $--4 bd2 ba1.6k sqft229 Foxtrot Ln, Abilene, TX 79602Sold

- $--3 bd2 ba1.4k sqft221 Foxtrot Ln, Abilene, TX 79602Sold

- $314,0003 bd2 ba1.6k sqft239 Foxtrot Ln, Abilene, TX 79602Off Market
- $260,0003 bd2 ba1.2k sqft251 Foxtrot Ln, Abilene, TX 79602Off Market
- $351,0004 bd2 ba1.7k sqft130 Big Foot Trl, Abilene, TX 79602Off Market
- $310,4003 bd2 ba1.6k sqft247 Foxtrot Ln, Abilene, TX 79602Off Market
Nearby schools
GreatSchools rating
- 9/10Wylie East Elementary SchoolGrades: K-3Distance: 3.6 mi
- 8/10Wylie East Junior High SchoolGrades: 6-8Distance: 3.6 mi
- 7/10Wylie High SchoolGrades: 9-12Distance: 6.3 mi
Schools provided by the listing agent
- Elementary: Wylie East
- High: Wylie
- District: Wylie ISD, Taylor Co.
Source: NTREIS. This data may not be complete. We recommend contacting the local school district to confirm school assignments for this home.
- Texas
- Taylor County
- Abilene
- 79602
- Potosi
- 233 Foxtrot Ln
Nearby cities
Nearby neighborhoods
Nearby zip codes
Other Abilene Topics
