Skip main navigation
Sold for $745,000
  • $745,000

    233 Galyn Dr, Brunswick, MD 21758

    5beds
    4,911sqft
    Single Family Residence
    Built in 2006
    8,966 Square Feet Lot
    $749,500 Zestimate®
    $152/sqft
    $4,628 Estimated rent

    Home value

    $749,500

    $712,000 - $787,000

    $4,628/mo

    Zestimate® history
    Loading
    Loading...

    Owner options

    List your home for rent

    $4,628/mo

    Rent Zestimate®

    Find your next renter with Zillow Rental Manager. Plus, with online applications, you can quickly screen prospective tenants – for free.

    Learn more

    $4,628/mo

    Rent Zestimate®

    Refinance and save

    $4,619/mo

    Est. payment

    Refinancing to a lower rate could help reduce your monthly payments and save thousands over the life of the loan.

    See today's rates

    $4,619/mo

    Est. payment

    Explore your selling options

    Work with a Zillow partner agent

    Leverage their expertise and Zillow's premium Showcase listings to get your home seen by more buyers.

    Get started

    List with your own agent

    Get your home in front of millions of buyers by listing it on Zillow.

    Learn how to do it

    Sell it yourself

    Take full control of how buyers see your home on Zillow by listing For Sale by Owner (FSBO).

    List your home

    What's special

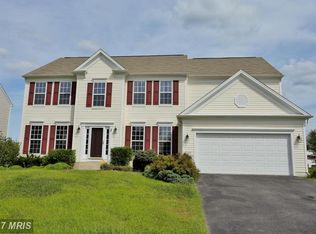
    This beautifully crafted colonial Woodford Model home built by Pulte has over 4900 sq ft of living space on a private lot. This home features a grand entrance/center hall with a 2-story foyer, a grand staircase with iron balusters, and an elegant chandelier. A formal living room with a bay window and a formal dining room all accented with columns and extensive trim adjoin the entrance hallway. The fabulous 2 story family room features a gas fireplace with an elegant mantle and marble surround, hardwood floors and a beautiful crystal accented ceiling fan. A main level office with exquisite built-ins, hardwood floor and another bay window. The gourmet kitchen features double ovens, one with convection, a gas cooktop, a large island/breakfast bar for entertaining, beautiful granite countertops, 42" cherry cabinets, stainless steel appliances, under-counter water purification system, a pantry, ceramic tile floors and a beautiful morning room with lots of windows. The door outside the morning room leads you to a huge maintenance-free Trex deck and railings for views of the extensive landscaping, with a spiral staircase leading down to the lower patio. Still on the main level, is the laundry/mudroom with an extra-large size washer and dryer with overhead storage cabinets and a storage closet as well as a separate deep wash sink. Finishing out the mid-level is an opulent powder room. The upper level features a spacious master suite with tray ceiling and a sitting room that has built-ins and another gas fireplace with colonial mantle and marble surround. The primary suite includes a large walk-in closet with laundry chute and a luxury bath with a separate shower, large jetted tub and a double granite top vanity. There are 3 other large bedrooms on this level as well as 2 attached full baths, and the upper hallway overlooks the foyer and family room. The lower level includes a 5th bedroom and full bath, a large recreation space, a movie room and an exercise/ work room. Out this level's walkout door leads to a beautiful paver patio with fire pit and pergola as well as an elegant dry-covered patio area with columns. This is truly a one-of-a-kind updated home that has all of the extras including a finished 2-car garage with epoxy floor, central vacuum system, a security system, a front door/whole house speaker/music system, beautiful faux wood window blinds throughout, new 50-year architectural roof in 2019, an Amish built storage shed and much more.

    Zillow last checked:

    Listing updated:

    Listed by:

    Tyler Charles 301-514-7411,

    Long & Foster Real Estate, Inc.

    Bought with:

    Sue Kelley, 96519

    Kelley Real Estate Professionals

    Source: Bright MLS,MLS#: MDFR2048032MLS Logo

    Facts & features

    Interior

    Bedrooms & bathrooms
    • Bedrooms: 5
    • Bathrooms: 5
    • Full bathrooms: 4
    • 1/2 bathrooms: 1
    • Main level bathrooms: 1
    Rooms
    • Room types: Living Room, Dining Room, Primary Bedroom, Bedroom 2, Bedroom 3, Bedroom 4, Bedroom 5, Kitchen, Game Room, Family Room, Foyer, Breakfast Room, Study, Exercise Room, Great Room, Laundry, Other, Storage Room, Utility Room
    Basement
    • Area: 1899
    Heating
    • Forced Air, Propane
    Cooling
    • Central Air, Electric
    Appliances
    • Included: Central Vacuum, Cooktop, Dishwasher, Oven, Double Oven, Refrigerator, Dryer, Washer, Water Heater
    • Laundry: Laundry Room
    Features
    • Kitchen - Gourmet, Breakfast Area, Dining Area, Built-in Features, Chair Railings, Upgraded Countertops, Crown Molding, Primary Bath(s), Double/Dual Staircase
    • Flooring: Wood
    • Basement: Connecting Stairway,Exterior Entry,Finished,Full,Space For Rooms,Walk-Out Access,Windows
    • Number of fireplaces: 2
    Interior area
    • Total structure area: 5,336
    • Total interior livable area: 4,911 sqft
    • Finished area above ground: 3,437
    • Finished area below ground: 1,474

    Property

    Parking
    • Total spaces: 6
    • Parking features: Garage Faces Front, Driveway, Off Street, Attached
    • Attached garage spaces: 2
    • Uncovered spaces: 4
    Accessibility
    • Accessibility features: None
    Features
    • Levels: Three
    • Stories: 3
    • Exterior features: Extensive Hardscape, Sidewalks, Stone Retaining Walls, Other
    • Pool features: None
    • Has spa: Yes
    • Spa features: Bath
    • Has view: Yes
    • View description: Courtyard, Garden, Mountain(s), Panoramic, Scenic Vista, Trees/Woods
    Lot
    • Size: 8,966 Square Feet
    Details
    • Additional structures: Above Grade, Below Grade
    • Parcel number: 1125490193
    • Zoning: RE
    • Special conditions: Standard

    Construction

    Type & style
    • Home type: SingleFamily
    • Architectural style: Colonial
    • Property subtype: Single Family Residence
    Materials
    • Stone, Vinyl Siding
    • Foundation: Permanent, Concrete Perimeter
    • Roof: Architectural Shingle
    Condition
    • New construction: No
    • Year built: 2006

    Utilities & green energy

    • Sewer: Public Sewer
    • Water: Public

    Community & HOA

    Community
    • Subdivision: Galyn Manor
    HOA
    • Has HOA: Yes
    • Amenities included: Common Grounds, Jogging Path
    • Services included: Common Area Maintenance, Management, Reserve Funds, Road Maintenance, Snow Removal, Trash
    • HOA fee: $71 monthly
    Location
    • Region: Brunswick
    • Municipality: BRUNSWICK

    Financial & listing details

    • Price per square foot: $152/sqft
    • Tax assessed value: $356,200
    • Annual tax amount: $7,988
    • Date on market: 5/16/2024
    • Listing agreement: Exclusive Right To Sell
    • Listing terms: Cash,Conventional,FHA,Negotiable,VA Loan
    • Ownership: Fee Simple

    Price history

    DateEventPrice
    6/18/2024Sold$745,000$152/sqft
    Source: Bright MLS #MDFR2048032 Report a problem
    5/25/2024Pending sale$745,000+6.4%$152/sqft
    Source: Long & Foster Broker Feed #MDFR2048032 Report a problem
    5/16/2024Listed for sale$699,990+109%$143/sqft
    Source: Bright MLS #MDFR2048032 Report a problem
    1/7/2016Sold$335,000-16.2%$68/sqft
    Source: Public Record Report a problem
    11/3/2015Pending sale$399,900$81/sqft
    Source: RE/MAX Results #FR8719961 Report a problem
    11/3/2015Listed for sale$399,900+17.7%$81/sqft
    Source: RE/MAX Results #FR8719961 Report a problem
    9/24/2015Listing removed$339,900$69/sqft
    Source: RE/MAX Results #FR8719961 Report a problem
    9/14/2015Price change$339,900-2.9%$69/sqft
    Source: RE/MAX RESULTS #FR8719961 Report a problem
    8/27/2015Price change$350,000-6.6%$71/sqft
    Source: RE/MAX RESULTS #FR8719961 Report a problem
    8/12/2015Listed for sale$374,900-38.3%$76/sqft
    Source: RE/MAX Results #FR8719961 Report a problem
    8/23/2006Sold$607,671$124/sqft
    Source: Public Record Report a problem

    Public tax history

    YearProperty taxesTax assessment
    2025$9,990 +11.7%$603,700 +10.2%
    2024$8,943 +12%$548,000 +8.5%
    2023$7,988 +9.3%$504,900 -7.9%
    2022$7,306 +10.3%$548,000 +30.9%
    2021$6,624 +6.1%$418,700
    2020$6,245 +6.5%--
    2019$5,866 +6.2%$418,700 +20.7%
    2018$5,521 +35.8%$346,800
    2017$4,065 -22.5%$346,800
    2016$5,244 $346,800 -2.6%
    2015$5,244 $356,200 +2.7%
    2014$5,244 $346,900 +2.8%
    2013-- $337,600 +2.8%
    2012-- $328,300
    2011-- $328,300 -10%
    2010-- $364,800 -33.3%
    2009-- $547,230 +10.3%
    2008-- $496,190 +11.5%
    2007-- $445,150 +512%
    2006-- $72,740 +12.9%
    2005-- $64,406
    Find assessor info on the county website

    Neighborhood: 21758

    Nearby schools

    GreatSchools rating
    Schools provided by the listing agent
    • High: Brunswick
    • District: Frederick County Public Schools

    Source: Bright MLS. This data may not be complete. We recommend contacting the local school district to confirm school assignments for this home.

    Get a cash offer in 3 minutes
    Find out how much your home could sell for in as little as 3 minutes with a no-obligation cash offer.
    Estimated market value
    $749,500
    Get a cash offer in 3 minutes
    Find out how much your home could sell for in as little as 3 minutes with a no-obligation cash offer.
    Estimated market value
    $749,500