Skip main navigation
Sold for $340,000
  • $340,000

    233 Garden Ave, Horsham, PA 19044

    2beds
    1,004sqft
    Single Family Residence
    Built in 1953
    7,920 Square Feet Lot
    $345,900 Zestimate®
    $339/sqft
    $2,035 Estimated rent

    Home value

    $345,900

    $322,000 - $370,000

    $2,035/mo

    Zestimate® history
    Loading
    Loading...

    Owner options

    List your home for rent

    $2,035/mo

    Rent Zestimate®

    Find your next renter with Zillow Rental Manager. Plus, with online applications, you can quickly screen prospective tenants – for free.

    Learn more

    $2,035/mo

    Rent Zestimate®

    Refinance and save

    $2,170/mo

    Est. payment

    Refinancing to a lower rate could help reduce your monthly payments and save thousands over the life of the loan.

    See today's rates

    $2,170/mo

    Est. payment

    Explore your selling options

    Work with a Zillow partner agent

    Leverage their expertise and Zillow's premium Showcase listings to get your home seen by more buyers.

    Get started

    List with your own agent

    Get your home in front of millions of buyers by listing it on Zillow.

    Learn how to do it

    Sell it yourself

    Take full control of how buyers see your home on Zillow by listing For Sale by Owner (FSBO).

    List your home

    What's special

    Windows for natural lightStylish tile backsplashDecorative fireplaceOriginal wood flooringGenerously sized bedroomsGorgeous eat-in kitchenBuilt-in shelving area
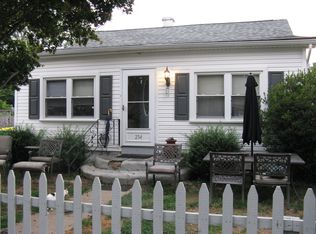
    Welcome home to this charming two-bedroom home located in Horsham. Walk up to the covered side patio and step inside where you are welcomed by original wood flooring complemented by thoughtful upgrades throughout. On your right is your GORGEOUS eat-in kitchen featuring stylish tile backsplash, upgraded countertops, stainless steel appliances, and ample cabinet space. To your left, a sun-filled, spacious living room with decorative fireplace provides the perfect setting for social gatherings. Continue down the hall where you’ll find two generously sized bedrooms with windows for natural light and a full hallway bathroom, recently updated to perfection, featuring a tub/shower combo. A built-in shelving area and convenient coat/linen closet completes this floor. This home offers a full, unfinished basement complete with a laundry area and utility sink, direct walk-up access to your backyard AND completed ductwork providing an excellent opportunity for future finishing or additional living space. Step outside to your fenced backyard offering ample room for outdoor entertaining, games, and activities! Other recent upgrades include a NEW roof in 2024, a French drain with sump pump AND a bonus water softener! Located close to a variety of shopping and restaurants and near Hatboro Station offering direct service to Center City and the PA Turnpike for easy commuting! Don’t miss your opportunity to see this beautiful home today!

    Zillow last checked:

    Listing updated:

    Listed by:

    Kim Rock 215-650-7007,

    Keller Williams Real Estate-Langhorne,

    Listing Team: The Kim Rock Group

    Bought with:

    Joe Hill, RS344689

    Homestarr Realty

    Source: Bright MLS,MLS#: PAMC2164524MLS Logo

    Facts & features

    Interior

    Bedrooms & bathrooms
    • Bedrooms: 2
    • Bathrooms: 1
    • Full bathrooms: 1
    • Main level bathrooms: 1
    • Main level bedrooms: 2
    Rooms
    • Room types: Living Room, Bedroom 2, Kitchen, Basement, Bedroom 1, Full Bath
    Bedroom 1
    • Features: Flooring - Wood
    • Level: Main
    • Area: 150 Square Feet
    • Dimensions: 15 X 10
    Bedroom 2
    • Features: Flooring - Wood
    • Level: Main
    • Area: 130 Square Feet
    • Dimensions: 13 X 10
    Basement
    • Features: Basement - Unfinished
    • Level: Lower
    • Area: 930 Square Feet
    • Dimensions: 30 X 31
    Other
    • Features: Bathroom - Tub Shower
    • Level: Main
    • Area: 48 Square Feet
    • Dimensions: 6 X 8
    Kitchen
    • Features: Kitchen - Electric Cooking
    • Level: Main
    • Area: 154 Square Feet
    • Dimensions: 11 X 14
    Living room
    • Features: Flooring - Wood
    • Level: Main
    • Area: 231 Square Feet
    • Dimensions: 11 X 21
    Heating
    • Forced Air, Heat Pump, Electric
    Cooling
    • Central Air, Electric
    Appliances
    • Included: Dishwasher, Dryer, Microwave, Oven/Range - Electric, Range Hood, Refrigerator, Stainless Steel Appliance(s), Washer, Water Heater, Electric Water Heater
    • Laundry: In Basement
    Features
    • Eat-in Kitchen, Bathroom - Tub Shower, Entry Level Bedroom, Upgraded Countertops
    • Flooring: Wood
    • Doors: Storm Door(s)
    • Windows: Window Treatments
    • Basement: Full,Unfinished
    • Number of fireplaces: 1
    • Fireplace features: Mantel(s)
    Interior area
    • Total structure area: 1,004
    • Total interior livable area: 1,004 sqft
    • Finished area above ground: 1,004
    • Finished area below ground: 0

    Property

    Parking
    • Total spaces: 2
    • Parking features: Driveway
    • Uncovered spaces: 2
    Accessibility
    • Accessibility features: None
    Features
    • Levels: One
    • Stories: 1
    • Patio & porch: Porch
    • Pool features: None
    Lot
    • Size: 7,920 Square Feet
    • Dimensions: 60.00 x 0.00
    Details
    • Additional structures: Above Grade, Below Grade
    • Parcel number: 360004525002
    • Zoning: R5
    • Special conditions: Standard

    Construction

    Type & style
    • Home type: SingleFamily
    • Architectural style: Ranch/Rambler
    • Property subtype: Single Family Residence
    Materials
    • Asbestos
    • Foundation: Concrete Perimeter
    Condition
    • New construction: No
    • Year built: 1953

    Utilities & green energy

    • Sewer: Public Sewer
    • Water: Public

    Community & HOA

    Community
    • Subdivision: Horsham Meadows
    HOA
    • Has HOA: No
    Location
    • Region: Horsham
    • Municipality: HORSHAM TWP

    Financial & listing details

    • Price per square foot: $339/sqft
    • Tax assessed value: $109,660
    • Annual tax amount: $4,655
    • Date on market: 1/7/2026
    • Listing agreement: Exclusive Right To Sell
    • Listing terms: Cash,Conventional,FHA,VA Loan
    • Inclusions: Refrigerator, Microwave, Washer, Dryer, (materials In Basement Included And Intended To Remain As Helpful Items To The House)
    • Ownership: Fee Simple

    Price history

    DateEventPrice
    2/19/2026Sold$340,000+4.6%$339/sqft
    Source: Bright MLS #PAMC2164524 Report a problem
    1/20/2026Pending sale$325,000$324/sqft
    Source: Bright MLS #PAMC2164524 Report a problem
    1/12/2026Contingent$325,000$324/sqft
    Source: Bright MLS #PAMC2164524 Report a problem
    1/7/2026Listed for sale$325,000+49.8%$324/sqft
    Source: Bright MLS #PAMC2164524 Report a problem
    4/22/2019Sold$217,000-5.6%$216/sqft
    Source: Public Record Report a problem
    2/20/2019Pending sale$229,900$229/sqft
    Source: RE/MAX Action Realty-Horsham #1009985548 Report a problem
    1/4/2019Price change$229,900-4.2%$229/sqft
    Source: RE/MAX Action Realty-Horsham #1009985548 Report a problem
    11/30/2018Price change$239,900-4%$239/sqft
    Source: RE/MAX Action Realty-Horsham #1009985548 Report a problem
    10/28/2018Listed for sale$249,900+16.8%$249/sqft
    Source: RE/MAX Action Realty-Horsham #1009985548 Report a problem
    3/6/2007Sold$214,000$213/sqft
    Source: Public Record Report a problem

    Public tax history

    YearProperty taxesTax assessment
    2025$4,519 +6.3%$109,660
    2024$4,250 $109,660
    2023$4,250 +7%$109,660
    2022$3,970 +2.7%$109,660
    2021$3,865 +2.1%$109,660
    2020$3,785 +2%$109,660
    2019$3,712 +2.6%$109,660
    2018$3,618 +3.3%$109,660
    2017$3,503 +2%$109,660
    2016$3,433 +2.6%$109,660
    2015$3,346 +5.6%$109,660 +3.7%
    2014$3,169 +1.4%$105,750
    2013$3,126 +1.4%$105,750
    2012$3,082 +2.8%$105,750
    2011$2,997 +2%$105,750
    2010$2,938 +2%$105,750
    2009$2,879 +2.7%$105,750
    2008$2,802 +2.1%--
    2007$2,745 +2.9%--
    2006$2,668 +3%--
    2005$2,590 +1.5%--
    2004$2,552 +3.7%--
    2003$2,461 +6.4%--
    2002$2,314 +2.7%--
    2000$2,253 +5.6%--
    1999$2,133 --
    Find assessor info on the county website

    Neighborhood: 19044

    Nearby schools

    GreatSchools rating
    Schools provided by the listing agent
    • Elementary: Blair Mill
    • Middle: Keith Valley
    • High: Hatboro-horsham Senior
    • District: Hatboro-horsham

    Source: Bright MLS. This data may not be complete. We recommend contacting the local school district to confirm school assignments for this home.

    Get a cash offer in 3 minutes
    Find out how much your home could sell for in as little as 3 minutes with a no-obligation cash offer.
    Estimated market value
    $345,900
    Get a cash offer in 3 minutes
    Find out how much your home could sell for in as little as 3 minutes with a no-obligation cash offer.
    Estimated market value
    $345,900