PRICE DROP...Back To School SPECIAL! Over 2,400 SqFt! THIS IS THE LARGE FAMILY HOME YOU'RE LOOKING FOR!! Three Good Sized Guests-Kids Bedrooms Separate From the Spacious Primary Suite & Ensuite...that's 4 Bedrooms! ALL wFRESH PAINT! HUGE Family Gathering Room with Fireplace and Open Concept with Good Sight Lines to Kitchen and Roomy Dining Room & Circular Gathering Spaces for BIG FAMILY Entertaining. Kid Play Sized Back Yard. Rear Entry Garage Through Large Laundry Room with Deep Sink. AND a large Front Bonus Room that can be a 5th MIL BedRoom...Fresh Interior Wall, Door and Trim Paint! It's Move-In Ready!!!
For sale
Price cut: $100 (8/13)
$335,800
233 Garden Valley Ln, Red Oak, TX 75154
4beds
2,406sqft
Single Family Residence
Built in 2003
6,621 Square Feet Lot
$-- Zestimate®
$140/sqft
$42/mo HOA
What's special
Fresh paintRoomy dining room
- 147 days
- 280
- 13
Zillow last checked:
Listing updated:
Listed by:
Logan Garrett 0698771 469-517-0012,
Hi View Real Estate 469-517-0012
Source: NTREIS,MLS#: 21066043
Facts & features
Interior
Bedrooms & bathrooms
- Bedrooms: 4
- Bathrooms: 2
- Full bathrooms: 2
Primary bedroom
- Features: Ceiling Fan(s), En Suite Bathroom, Sitting Area in Primary, Separate Shower, Walk-In Closet(s)
- Level: First
- Dimensions: 19 x 14
Primary bathroom
- Features: Built-in Features, Dual Sinks, Garden Tub/Roman Tub, Sitting Area in Primary, Solid Surface Counters, Separate Shower
- Level: First
- Dimensions: 14 x 8
Kitchen
- Features: Breakfast Bar, Built-in Features, Kitchen Island, Pantry, Walk-In Pantry
- Level: First
- Dimensions: 17 x 15
Living room
- Features: Ceiling Fan(s), Fireplace
- Level: First
- Dimensions: 25 x 20
Heating
- Central, Electric, Heat Pump
Cooling
- Central Air, Ceiling Fan(s), Electric, Heat Pump, Roof Turbine(s)
Appliances
- Included: Dishwasher, Electric Range, Electric Water Heater, Disposal, Vented Exhaust Fan
- Laundry: Washer Hookup, Dryer Hookup, ElectricDryer Hookup, Laundry in Utility Room
Features
- Open Floorplan, Pantry, Cable TV
- Flooring: Luxury Vinyl Plank
- Windows: Bay Window(s), Window Coverings
- Has basement: No
- Number of fireplaces: 1
- Fireplace features: Living Room
Interior area
- Total interior livable area: 2,406 sqft
Video & virtual tour
Property
Parking
- Total spaces: 2
- Parking features: Driveway, Garage, Garage Door Opener, Kitchen Level, Private, Garage Faces Rear, On Street
- Attached garage spaces: 2
Features
- Levels: One
- Stories: 1
- Patio & porch: Covered
- Exterior features: Private Yard, Rain Gutters, Storage
- Pool features: None
- Fencing: Back Yard,Wood
Lot
- Size: 6,621 Square Feet
- Features: Interior Lot
- Residential vegetation: Cleared, Partially Wooded
Details
- Additional structures: Storage
- Parcel number: 226740
Construction
Type & style
- Home type: SingleFamily
- Architectural style: Craftsman,Detached
- Property subtype: Single Family Residence
- Attached to another structure: Yes
Materials
- Brick
- Foundation: Slab
Condition
- Resale
- Year built: 2003
Utilities & green energy
- Sewer: Public Sewer
- Water: Public
- Utilities for property: Electricity Connected, Sewer Available, Separate Meters, Underground Utilities, Water Available, Cable Available
Green energy
- Energy efficient items: Insulation
Community & HOA
Community
- Features: Playground, Trails/Paths, Curbs, Sidewalks
- Security: Security System, Carbon Monoxide Detector(s), Fire Alarm
- Subdivision: Fox Hollow Estates Ii Ph I
HOA
- Has HOA: Yes
- Services included: Association Management
- HOA fee: $125 quarterly
- HOA name: Essex Assoc Mgt
- HOA phone: 972-428-2030
Location
- Region: Red Oak
Financial & listing details
- Price per square foot: $140/sqft
- Tax assessed value: $320,184
- Annual tax amount: $6,979
- Date on market: 4/14/2026
- Cumulative days on market: 321 days
- Listing terms: Cash,Conventional,FHA,Owner Will Carry,See Agent,Texas Vet,VA Loan
- Exclusions: Any Remaining Sellers Property...
Estimated market value
Not available
Estimated sales range
Not available
Not available
Price history
| Date | Event | Price |
|---|---|---|
| 8/13/2026 | Price change | $335,8000%$140/sqft |
Source: NTREIS #21066043 Report a problem | ||
| 7/23/2026 | Price change | $335,900-3.8%$140/sqft |
Source: NTREIS #21066043 Report a problem | ||
| 6/10/2026 | Price change | $349,000-0.3%$145/sqft |
Source: NTREIS #21066043 Report a problem | ||
| 4/14/2026 | Listed for sale | $349,900$145/sqft |
Source: NTREIS #21066043 Report a problem | ||
| 4/1/2026 | Listing removed | $349,900$145/sqft |
Source: NTREIS #21066043 Report a problem | ||
| 1/31/2026 | Price change | $349,900-12.5%$145/sqft |
Source: NTREIS #21066043 Report a problem | ||
| 11/20/2025 | Price change | $399,900-5.2%$166/sqft |
Source: NTREIS #21066043 Report a problem | ||
| 10/7/2025 | Listed for sale | $421,900+91.9%$175/sqft |
Source: NTREIS #21066043 Report a problem | ||
| 10/14/2018 | Listing removed | $1,750$1/sqft |
Source: Fathom Realty #13931125 Report a problem | ||
| 9/11/2018 | Listed for rent | $1,750$1/sqft |
Source: Fathom Realty #13931125 Report a problem | ||
| 3/30/2018 | Listing removed | $1,750$1/sqft |
Source: Fathom Realty #13795161 Report a problem | ||
| 3/15/2018 | Listed for rent | $1,750+20.7%$1/sqft |
Source: Fathom Realty #13795161 Report a problem | ||
| 3/13/2018 | Listing removed | $219,900$91/sqft |
Source: Fathom Realty #13780704 Report a problem | ||
| 3/7/2018 | Price change | $219,900-2.2%$91/sqft |
Source: Fathom Realty #13780704 Report a problem | ||
| 2/22/2018 | Listed for sale | $224,900+50.9%$93/sqft |
Source: Fathom Realty #13780704 Report a problem | ||
| 1/4/2014 | Listing removed | $1,450$1/sqft |
Source: RE/MAX Best #12063602 Report a problem | ||
| 12/12/2013 | Listed for rent | $1,450$1/sqft |
Source: RE/MAX Best #12063602 Report a problem | ||
| 11/27/2013 | Sold | -- |
Source: Agent Provided Report a problem | ||
| 9/25/2013 | Price change | $149,000-2.6%$62/sqft |
Source: Ebby Halliday Realtors #11940364 Report a problem | ||
| 8/14/2013 | Price change | $153,000-2.9%$64/sqft |
Source: Ebby Halliday Realtors #11940364 Report a problem | ||
| 7/18/2013 | Price change | $157,500-2.5%$65/sqft |
Source: Ebby Halliday Realtors #11940364 Report a problem | ||
| 6/6/2013 | Price change | $161,500-2.1%$67/sqft |
Source: Ebby Halliday Realtors #11940364 Report a problem | ||
| 4/24/2013 | Listed for sale | $164,900$69/sqft |
Source: Ebby Halliday Realtors #11940364 Report a problem | ||
Public tax history
| Year | Property taxes | Tax assessment |
|---|---|---|
| 2025 | $6,508 -6.7% | $320,184 -4.8% |
| 2024 | $6,979 -5.5% | $336,457 -5.5% |
| 2023 | $7,384 +15.7% | $355,854 +27.4% |
| 2022 | $6,382 | $279,387 +15.4% |
| 2021 | -- | $242,000 +3.3% |
| 2020 | -- | $234,210 -2.9% |
| 2019 | $6,037 +18.1% | $241,230 +13% |
| 2018 | $5,111 | $213,470 +7.9% |
| 2017 | $5,111 +10.2% | $197,920 +11.1% |
| 2016 | $4,638 +17.9% | $178,210 +16% |
| 2015 | $3,933 | $153,660 +1.7% |
| 2014 | $3,933 | $151,130 +7.4% |
| 2013 | -- | $140,750 +0.1% |
| 2012 | -- | $140,540 -1.9% |
| 2011 | -- | $143,290 +0.4% |
| 2010 | -- | $142,750 -2.2% |
| 2009 | -- | $146,000 -2.1% |
| 2008 | -- | $149,170 -0.1% |
| 2007 | -- | $149,250 -3.2% |
| 2006 | -- | $154,200 +0.1% |
| 2005 | -- | $153,990 +3.3% |
| 2004 | -- | $149,080 |
Find assessor info on the county website
Monthly payment
Est. payment
Payment breakdown
Explore the cost of this home by adjusting the details. Changes won't be saved.Climate risks
Neighborhood: 75154
Nearby schools
Schools provided by the listing agent
- Elementary: Red Oak
- Middle: Red Oak
- High: Red Oak
- District: Red Oak ISD
Source: NTREIS. This data may not be complete. We recommend contacting the local school district to confirm school assignments for this home.

Similar homes
- $335,0004 bd3 ba2.6k sqft301 Quail Run Rd, Red Oak, TX 75154For Sale
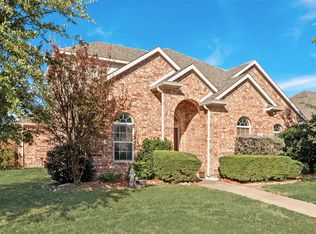 MLS ID #21109181, Ann Weaver. NTREIS
 - $314,7773 bd2 ba1.4k sqft313 N Main St, Red Oak, TX 75154For Sale
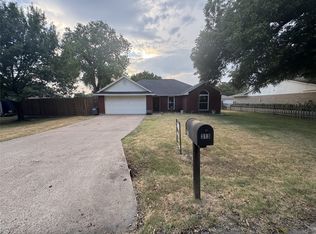 MLS ID #21327116, Krissy Mireles. NTREIS
 - $340,0004 bd2 ba2.2k sqft205 Watson St, Red Oak, TX 75154For Sale
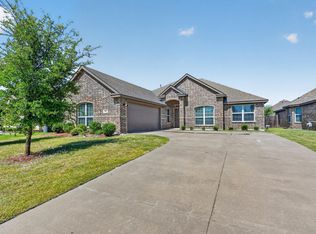 MLS ID #21314889, Joel Broyles. NTREIS
 - $359,9993 bd2 ba2.2k sqft302 Kaylee Way, Red Oak, TX 75154For Sale
 MLS ID #21367459, Zein Hantoli. NTREIS
