Welcome to your dream home in Summit Creek. The stylish Essex Plan is a two-story home with an open layout perfect for entertaining and everyday living. The kitchen features elegant cabinetry, quartz countertops, a chic backsplash, and stainless steel appliances, including a range with microwave hood and dishwasher. The main floor also offers a versatile flex room and a half bath. Upstairs, enjoy a spacious primary suite with a private bath and walk-in closet. Three additional bedrooms, all with walk-in closets, share a full bath. A cozy loft and walk-in laundry add convenience. Low-E windows and a one-year limited warranty complete this home.
Under contract
Price cut: $5K (7/2)
$284,990
233 Gaston Cir, Elizabethtown, KY 42701
4beds
2,014sqft
Single Family Residence
Built in 2026
0.3 Acres Lot
$284,500 Zestimate®
$142/sqft
$13/mo HOA
What's special
Two-story homeVersatile flex roomStainless steel appliancesChic backsplashKitchen features elegant cabinetryCozy loftWalk-in laundry
- 97 days |
- 343 |
- 22 |
Zillow last checked:
Listing updated:
Listed by:
Todd Martin 502-200-1980,
Call it Closed Realty
Source: Metro Search Inc. LLC DBA Apex MLS,MLS#: 1714447
Facts & features
Interior
Bedrooms & bathrooms
- Bedrooms: 4
- Bathrooms: 3
- Full bathrooms: 2
- 1/2 bathrooms: 1
Primary bedroom
- Level: Second
Bedroom
- Description: Bedroom 2
- Level: Second
Bedroom
- Description: Bedroom 3
- Level: Second
Bedroom
- Description: Bedroom 4
- Level: Second
Primary bathroom
- Level: Second
Half bathroom
- Level: Second
Dining area
- Level: First
Foyer
- Level: First
Great room
- Level: First
Kitchen
- Level: First
Other
- Description: Flex Room
- Level: First
Other
- Description: Storage Room
- Level: First
Other
- Description: Pantry
- Level: First
Heating
- Electric
Cooling
- Central Air
Features
- Basement: None
- Has fireplace: No
Interior area
- Total structure area: 2,014
- Total interior livable area: 2,014 sqft
- Finished area above ground: 2,014
- Finished area below ground: 0
Property
Parking
- Total spaces: 2
- Parking features: Attached
- Attached garage spaces: 2
Features
- Stories: 2
- Patio & porch: Patio, Porch
- Fencing: None
Lot
- Size: 0.3 Acres
Details
- Parcel number: 0
Construction
Type & style
- Home type: SingleFamily
- Architectural style: Traditional
- Property subtype: Single Family Residence
Materials
- Vinyl Siding, Brick Veneer
- Foundation: Slab
- Roof: Shingle
Condition
- Year built: 2026
Utilities & green energy
- Sewer: Public Sewer
- Water: Public
- Utilities for property: Electricity Connected
Community & HOA
Community
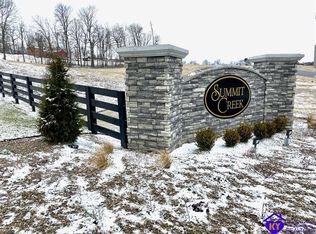
- Subdivision: Summit Creek
HOA
- Has HOA: Yes
- HOA fee: $150 annually
Location
- Region: Elizabethtown
Financial & listing details
- Price per square foot: $142/sqft
- Tax assessed value: $45,000
- Annual tax amount: $157
- Date on market: 4/15/2026
- Electric utility on property: Yes
Estimated market value
$284,500
$270,000 - $299,000
$2,298/mo
Price history
| Date | Event | Price |
|---|---|---|
| 7/20/2026 | Contingent | $284,990$142/sqft |
Source:  Metro Search Inc. LLC DBA Apex MLS #1714447 Report a problem Metro Search Inc. LLC DBA Apex MLS #1714447 Report a problem | ||
| 7/20/2026 | Pending sale | $284,990$142/sqft |
Source:  Imagine MLS #26007992 Report a problem Imagine MLS #26007992 Report a problem | ||
| 7/2/2026 | Price change | $284,990-1.7%$142/sqft |
Source:  Century Communities Report a problem Century Communities Report a problem | ||
| 6/10/2026 | Price change | $289,990-3.3%$144/sqft |
Source: Century Communities Report a problem | ||
| 5/27/2026 | Price change | $299,990-2.6%$149/sqft |
Source: Century Communities Report a problem | ||
| 4/24/2026 | Price change | $307,990-1.6%$153/sqft |
Source: Century Communities Report a problem | ||
| 3/26/2026 | Listed for sale | $312,990$155/sqft |
Source:  HKMLS #HK2601160 Report a problem HKMLS #HK2601160 Report a problem | ||
Public tax history
| Year | Property taxes | Tax assessment |
|---|---|---|
| 2024 | $157 | $45,000 |
| 2023 | $157 | $45,000 +200% |
| 2022 | $157 | $15,000 |
| 2021 | $157 | $15,000 +167.9% |
| 2020 | -- | $5,600 |
| 2019 | -- | $5,600 |
Find assessor info on the county website
Monthly payment
Est. payment
Payment breakdown
Explore the cost of this home by adjusting the details. Changes won't be saved.Climate risks
Neighborhood: 42701
Nearby schools
GreatSchools rating
- 6/10New Highland Elementary SchoolGrades: PK-5Distance: 2.9 mi
- 5/10James T Alton Middle SchoolGrades: 6-8Distance: 6.9 mi
- 8/10John Hardin High SchoolGrades: 9-12Distance: 2.6 mi
- $340,1000.52 Acres245 Gaston Cir, Elizabethtown, KY 42701Off Market

- $284,9904 bd3 ba2k sqft249 Gaston Cir, Elizabethtown, KY 42701For Sale
- $460,0006 bd3 ba2.8k sqft289 Gaston Cir, Elizabethtown, KY 42701Sold
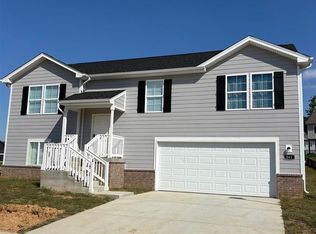
- $289,9914 bd3 ba2k sqft261 Gaston Cir, Elizabethtown, KY 42701Sold
- $309,9905 bd3 ba2.6k sqft269 Gaston Cir, Elizabethtown, KY 42701Sold
- $304,9904 bd3 ba2.3k sqft241 Gaston Cir, Elizabethtown, KY 42701Sold
- $289,9914 bd3 ba2.3k sqft253 Gaston Cir, Elizabethtown, KY 42701Sold
- $399,9004 bd2 ba2.4k sqft234 Gaston Cir, Elizabethtown, KY 42701Sold
A local agent can set up tours, give advice and negotiate with sellers.
A local lender can help you make sure your offer is ready when you are.
Similar homes

- $309,9904 bd3 ba2k sqft214 Ascension Way, Elizabethtown, KY 42701New Construction
 Metro Search Inc. LLC DBA Apex MLS
 - $309,9904 bd3 ba2k sqft108 Pikes Peak Pl, Elizabethtown, KY 42701New Construction
 Metro Search Inc. LLC DBA Apex MLS
 - $349,9004 bd3 ba2k sqft125 Ascension Way, Elizabethtown, KY 42701For Sale
 MLS ID #1719798, Erika Deal, Semonin REALTORS. Metro Search Inc. LLC DBA Apex MLS
 - $309,9904 bd3 ba2k sqft115 Pikes Peak Pl, Elizabethtown, KY 42701New Construction
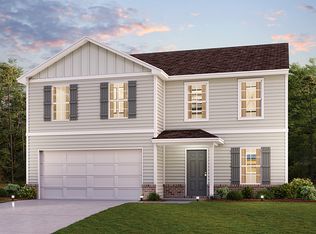 Century Communities
 - $--4 bd3 ba2.8k sqft176 Graceland Trl, Elizabethtown, KY 42701AuctionMLS ID #HK2600737, Marty E Fulkerson, PLATINUM PLUS REALTY. HKMLS
- from $295,9003 bd3 ba2.1k sqftPENDLETON Plan, Miles Pointe, Elizabethtown, KY 42701New ConstructionDR Horton
- $338,2254 bd3 ba2k sqft117 Purse Ln, Elizabethtown, KY 42701New ConstructionMetro Search Inc. LLC DBA Apex MLS
- $392,4003 bd3 ba1.8k sqft200 Gaston Cir, Elizabethtown, KY 42701For SaleMLS ID #HK2601826, The Still Group Team, Olive + Oak Realty. HKMLS
- $330,9203 bd3 ba2.1k sqft709 Tristan Ln, Elizabethtown, KY 42701For SaleMLS ID #1722932, Ben Cox, DRH Realty of Kentucky. Metro Search Inc. LLC DBA Apex MLS
- $330,7803 bd3 ba2.1k sqft121 Purse Ln, Elizabethtown, KY 42701New ConstructionMetro Search Inc. LLC DBA Apex MLS
- $333,5454 bd3 ba2k sqft101 Purse Ln, Elizabethtown, KY 42701New ConstructionMetro Search Inc. LLC DBA Apex MLS
- $330,1204 bd3 ba2.1k sqft109 Purse Ln, Elizabethtown, KY 42701New ConstructionMetro Search Inc. LLC DBA Apex MLS
- $284,9904 bd3 ba2k sqft95 Card Dr, Radcliff, KY 40160New ConstructionHKMLS
- $318,8203 bd2 ba1.4k sqft929 Tristan Ln, Elizabethtown, KY 42701For SaleMLS ID #1718234, Ben Cox, DRH Realty of Kentucky. Metro Search Inc. LLC DBA Apex MLS
- $337,9004 bd3 ba2.3k sqft108 Purse Ln, Elizabethtown, KY 42701New ConstructionMetro Search Inc. LLC DBA Apex MLS
- from $286,9003 bd3 ba1.8k sqftSIENNA Plan, Miles Pointe, Elizabethtown, KY 42701New ConstructionDR Horton
- $349,2154 bd3 ba2.3k sqft113 Purse Ln, Elizabethtown, KY 42701New ConstructionMetro Search Inc. LLC DBA Apex MLS
- from $306,9004 bd3 ba2k sqftBELLAMY Plan, Miles Pointe, Elizabethtown, KY 42701New ConstructionDR Horton
- from $325,9004 bd3 ba2k sqftBELLAMY Plan, Ashton Park, Elizabethtown, KY 42701New ConstructionDR Horton
- $299,2503 bd3 ba1.8k sqft212 Miles Pass, Elizabethtown, KY 42701New ConstructionMetro Search Inc. LLC DBA Apex MLS
