Skip main navigation
Sold for $234,900
  • $234,900

    233 Grantwood Dr, Dayton, OH 45449

    3beds
    1,255sqft
    Single Family Residence
    Built in 1970
    9,583 Square Feet Lot
    $233,700 Zestimate®
    $187/sqft
    $1,701 Estimated rent

    Home value

    $233,700

    $222,000 - $245,000

    $1,701/mo

    Zestimate® history
    Loading
    Loading...

    Owner options

    List your home for rent

    $1,701/mo

    Rent Zestimate®

    Find your next renter with Zillow Rental Manager. Plus, with online applications, you can quickly screen prospective tenants – for free.

    Learn more

    $1,701/mo

    Rent Zestimate®

    Refinance and save

    $1,661/mo

    Est. payment

    Refinancing to a lower rate could help reduce your monthly payments and save thousands over the life of the loan.

    See today's rates

    $1,661/mo

    Est. payment

    Explore your selling options

    Work with a Zillow partner agent

    Leverage their expertise and Zillow's premium Showcase listings to get your home seen by more buyers.

    Get started

    List with your own agent

    Get your home in front of millions of buyers by listing it on Zillow.

    Learn how to do it

    Sell it yourself

    Take full control of how buyers see your home on Zillow by listing For Sale by Owner (FSBO).

    List your home

    What's special

    Brick ranchBrick accent wallBrand-new fenced backyardAttached two-car garageCeiling beamsCustom-painted paneled family roomLarge eat-in kitchen
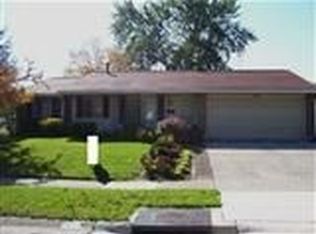
    This lovely, well-maintained brick ranch offers 3 bedrooms, 1.5 baths, and an attached two-car garage, featuring brand-new luxury vinyl plank flooring throughout the entire home and a brand-new fenced backyard. A spacious formal living room provides an inviting space to gather, while the large eat-in kitchen is filled with natural light from oversized windows and showcases a brick accent wall, stainless steel refrigerator and dishwasher, and plenty of room for a kitchen table. Just off the kitchen, the custom-painted, paneled family room features ceiling beams and a sliding glass door leading to the concrete patio and private backyard, and this versatile space is currently being used as a formal dining room. Additional highlights include a laundry room off the kitchen with a rear door to the yard and tilt-out windows, making this home comfortable, functional, and truly move-in ready.

    Zillow last checked:

    Listing updated:

    Listed by:

    Candace Johnson 937-215-5624,

    Real of Ohio,

    Jeremy D Johnson 513-532-7989,

    Real of Ohio

    Bought with:

    Austin R Castro, 2011001321

    Coldwell Banker Heritage

    Source: DABR MLS,MLS#: 950750MLS LogoOriginating MLS: Dayton Area Board of REALTORS

    Facts & features

    Interior

    Bedrooms & bathrooms
    • Bedrooms: 3
    • Bathrooms: 2
    • Full bathrooms: 1
    • 1/2 bathrooms: 1
    • Main level bathrooms: 2
    Primary bedroom
    • Level: Main
    • Dimensions: 10 x 12
    Bedroom
    • Level: Main
    • Dimensions: 10 x 9
    Bedroom
    • Level: Main
    • Dimensions: 10 x 11
    Dining room
    • Level: Main
    • Dimensions: 21 x 10
    Kitchen
    • Level: Main
    • Dimensions: 10 x 10
    Living room
    • Level: Main
    • Dimensions: 9 x 8
    Heating
    • Forced Air, Natural Gas
    Cooling
    • Central Air
    Appliances
    • Included: Dishwasher, Range, Refrigerator
    Interior area
    • Total structure area: 1,255
    • Total interior livable area: 1,255 sqft

    Property

    Parking
    • Total spaces: 2
    • Parking features: Attached, Garage, Two Car Garage
    • Attached garage spaces: 2
    Features
    • Levels: One
    • Stories: 1
    Lot
    • Size: 9,583 Square Feet
    • Dimensions: 0.22
    Details
    • Parcel number: K48006160020
    • Zoning: Residential
    • Zoning description: Residential

    Construction

    Type & style
    • Home type: SingleFamily
    • Architectural style: Ranch
    • Property subtype: Single Family Residence
    Materials
    • Brick
    • Foundation: Slab
    Condition
    • Year built: 1970

    Utilities & green energy

    • Water: Public
    • Utilities for property: Natural Gas Available, Water Available

    Community & HOA

    Community
    • Subdivision: Carrollton Manor
    HOA
    • Has HOA: No
    Location
    • Region: Dayton

    Financial & listing details

    • Price per square foot: $187/sqft
    • Tax assessed value: $170,290
    • Annual tax amount: $3,865
    • Date on market: 1/15/2026
    • Listing terms: Conventional,FHA,VA Loan

    Price history

    DateEventPrice
    2/27/2026Sold$234,900$187/sqft
    Source: DABR MLS #950750 Report a problem
    2/1/2026Pending sale$234,900$187/sqft
    Source: DABR MLS #950750 Report a problem
    1/29/2026Price change$234,900-4.1%$187/sqft
    Source: DABR MLS #950750 Report a problem
    1/15/2026Listed for sale$244,900+122.6%$195/sqft
    Source: DABR MLS #950750 Report a problem
    8/10/2016Sold$110,000$88/sqft
    Source: Public Record Report a problem
    8/2/2016Price change$110,000-3.5%$88/sqft
    Source: Coldwell Banker Heritage Realtors #712555 Report a problem
    6/17/2016Pending sale$114,000$91/sqft
    Source: Coldwell Banker Heritage Realtors #712555 Report a problem
    6/2/2016Listed for sale$114,000+2.7%$91/sqft
    Source: Coldwell Banker Heritage Realtors #712555 Report a problem
    10/14/2015Listing removed$111,000$88/sqft
    Source: Irongate Inc., Realtors #595991 Report a problem
    8/25/2015Price change$111,000-0.8%$88/sqft
    Source: Irongate Inc., Realtors #595991 Report a problem
    7/30/2015Price change$111,900-0.4%$89/sqft
    Source: Irongate Inc., Realtors #595991 Report a problem
    5/13/2015Price change$112,400-0.4%$90/sqft
    Source: Irongate Inc., Realtors #595991 Report a problem
    4/24/2015Price change$112,900-0.5%$90/sqft
    Source: Irongate Inc., Realtors #595991 Report a problem
    4/1/2015Price change$113,500-0.4%$90/sqft
    Source: Irongate Inc., Realtors #595991 Report a problem
    10/16/2014Listed for sale$114,000-0.8%$91/sqft
    Source: Irongate Inc., Realtors #595991 Report a problem
    8/16/2014Listing removed$114,900$92/sqft
    Source: Collins Real Estate Services Report a problem
    4/22/2014Listed for sale$114,900-3.1%$92/sqft
    Source: Collins Real Estate Services Report a problem
    5/3/2004Sold$118,600+42.2%$95/sqft
    Source: Public Record Report a problem
    9/6/2001Sold$83,400-12.1%$66/sqft
    Source: Public Record Report a problem
    7/7/1998Sold$94,900+2%$76/sqft
    Source: Public Record Report a problem
    4/1/1997Sold$93,000$74/sqft
    Source: Public Record Report a problem

    Public tax history

    YearProperty taxesTax assessment
    2025$3,865 -0.1%$59,600
    2024$3,868 +2.2%$59,600
    2023$3,787 +18.2%$59,600 +43%
    2022$3,205 -0.2%$41,680
    2021$3,210 0%$41,680
    2020$3,211 +7.8%$41,680 +16.8%
    2019$2,978 +6.9%$35,700
    2018$2,787 +0.7%$35,700
    2017$2,767 +8.5%$35,700 +11.3%
    2016$2,551 +7.4%$32,070
    2015$2,374 +1.5%$32,070
    2014$2,340 $32,070
    Find assessor info on the county website

    Neighborhood: 45449

    Nearby schools

    GreatSchools rating
    Schools provided by the listing agent
    • District: West Carrollton

    Source: DABR MLS. This data may not be complete. We recommend contacting the local school district to confirm school assignments for this home.

    Get a cash offer in 3 minutes
    Find out how much your home could sell for in as little as 3 minutes with a no-obligation cash offer.
    Estimated market value
    $233,700
    Get a cash offer in 3 minutes
    Find out how much your home could sell for in as little as 3 minutes with a no-obligation cash offer.
    Estimated market value
    $233,700