Builder's custom designed personal home offering quality craftsmanship, thoughtful design & modern finishes! This attractive home features an inviting open floor plan with bright vaulted great room. The spacious kitchen includes a large island with breakfast bar and flows seamlessly into the dining area & living room - ideal for everyday living and entertaining. The upper level has owner's suite with tray ceiling, walk-in closet & full bath, along with a second bedroom and another full bath. The exposed lower level provides a family room with fireplace, third bedroom, and third full bath. The final level offers tons of storage & mechanicals. Spacious deck with stairs leading to a patio overlooking the backyard - perfect for relaxing or entertaining - AND Solar power to help cover the electric bill! Conveniently located just down from a neighborhood park featuring playground equipment, tennis courts, and a splash pad and only minutes to Madison!
Closed
$450,000
233 Greenway Cir, Deerfield, WI 53531
3beds
2,010sqft
Single Family Residence
Built in 2022
0.25 Acres Lot
$470,000 Zestimate®
$224/sqft
$2,859 Estimated rent
Home value
$470,000
$447,000 - $494,000
$2,859/mo
Zestimate® history
Owner options
List your home for rent
$2,859/mo
Rent Zestimate®
Find your next renter with Zillow Rental Manager. Plus, with online applications, you can quickly screen prospective tenants – for free.
$2,859/mo
Rent Zestimate®
Refinance and save
$3,230/mo
Est. payment
Refinancing to a lower rate could help reduce your monthly payments and save thousands over the life of the loan.
$3,230/mo
Est. payment
Explore your selling options
Work with a Zillow partner agent
Leverage their expertise and Zillow's premium Showcase listings to get your home seen by more buyers.
Get startedList with your own agent
Get your home in front of millions of buyers by listing it on Zillow.
Learn how to do itSell it yourself
Take full control of how buyers see your home on Zillow by listing For Sale by Owner (FSBO).
List your homeWhat's special
Zillow last checked:
Listing updated:
Listed by:
Alan Mikkelson,
EXP Realty, LLC
Bought with:
Alan Mikkelson, 55642-90
EXP Realty, LLC
Source: SCWMLS,MLS#: 2026457
Facts & features
Interior
Bedrooms & bathrooms
- Bedrooms: 3
- Bathrooms: 3
- Full bathrooms: 3
- Main level bathrooms: 2
Primary bedroom
- Level: Upper
- Area: 156
- Dimensions: 12 x 13
Bedroom 2
- Level: Upper
- Area: 156
- Dimensions: 12 x 13
Bedroom 3
- Level: Lower
- Area: 154
- Dimensions: 11 x 14
Family room
- Area: 204
- Dimensions: 12 x 17
Kitchen
- Features: Kitchen Island, Range/Oven, Refrigerator, Dishwasher, Microwave, Disposal
- Level: Main
- Area: 156
- Dimensions: 12 x 13
Living room
- Level: Main
- Area: 240
- Dimensions: 15 x 16
Heating
- Forced Air
Cooling
- Central Air
Appliances
- Included: Water Softener Included
- Laundry: Main Level
Features
- Walk-In Closet(s), Great room, Vaulted Ceiling(s), At Least 1 tub, Foyer, Den/Office
- Windows: Window Coverings
- Basement: Full,Full Size Windows/Exposed,Partially Finished
- Number of fireplaces: 1
- Fireplace features: 1 fireplace, Gas
Interior area
- Total structure area: 2,010
- Total interior livable area: 2,010 sqft
- Finished area above ground: 1,408
Property
Parking
- Total spaces: 2
- Parking features: 2 car, Attached
- Attached garage spaces: 2
- Has uncovered spaces: Yes
Features
- Levels: Multi/Split,Tri-level
- Patio & porch: Deck, Patio
Lot
- Size: 0.25 Acres
- Features: Cul-De-Sac, Sidewalk
Details
- Parcel number: 071221362541
- Zoning: Res
Construction
Type & style
- Home type: SingleFamily
- Property subtype: Single Family Residence
Materials
- Vinyl Siding
- Foundation: Poured concrete foundatn
Condition
- Year built: 2022
Utilities & green energy
- Sewer: Public Sewer
- Water: Public
- Utilities for property: Cable Available, Internet - Cable
Green energy
- Energy generation: Solar
Community & HOA
Community
- Subdivision: Savannah Parkway
Location
- Region: Deerfield
Financial & listing details
- Price per square foot: $224/sqft
- Tax assessed value: $510,900
- Annual tax amount: $7,345
- Date on market: 6/22/2026
- Listing terms: Arms Length
- Inclusions: fridge, range/oven, dishwasher, microwave, disposal, water softener, all window coverings
- Exclusions: seller's personal property
Price history
| Date | Event | Price |
|---|---|---|
| 9/30/2026 | Sold | $450,000-4.3%$224/sqft |
Source: SCWMLS #2026457 Report a problem | ||
| 8/24/2026 | Price change | $470,000-3.1%$234/sqft |
Source: SCWMLS #2026457 Report a problem | ||
| 8/5/2026 | Price change | $485,000-3%$241/sqft |
Source: SCWMLS #2026457 Report a problem | ||
| 7/22/2026 | Price change | $500,000-4.8%$249/sqft |
Source: SCWMLS #2026457 Report a problem | ||
| 7/7/2026 | Listed for sale | $525,000+1066.7%$261/sqft |
Source: SCWMLS #2026457 Report a problem | ||
| 2/28/2022 | Sold | $45,000-8.2%$22/sqft |
Source: SCWMLS #1851844 Report a problem | ||
| 7/28/2021 | Listing removed | -- |
Source: SCWMLS Report a problem | ||
| 2/25/2020 | Listed for sale | $49,000$24/sqft |
Source: Wisconsin Real Estate Prof, LLC #1851844 Report a problem | ||
Public tax history
Tax history is unavailable.
Neighborhood: 53531
Nearby homes
- $586,000-- bd-- ba-- sqft239 Greenway Cir, Deerfield, WI 53531Off Market
- $--9,583 sqftLOT 31 Greenway Cir, Deerfield, WI 53531Off Market

- $500,0004 bd3 ba2.3k sqft245 Greenway Cir, Deerfield, WI 53531Sold
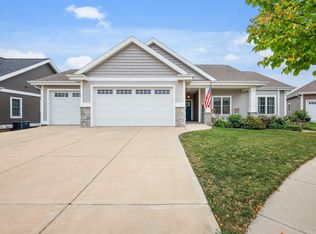
- $533,500-- bd-- ba-- sqft238 Stone Bridge Cir, Deerfield, WI 53531Off Market
- $495,4003 bd2 ba1.9k sqft62 Oak Rdg, Deerfield, WI 53531Off Market
- $490,7003 bd2 ba1.9k sqft62 Oak Ridge Trl, Deerfield, WI 53531Off Market
- $455,90010,018 sqft56 Oak Ridge Trl, Deerfield, WI 53531Off Market
- $476,9673 bd2 ba1.7k sqft68 Oak Rdg, Deerfield, WI 53531Sold
Nearby schools
GreatSchools rating
- 8/10Deerfield Elementary SchoolGrades: PK-6Distance: 0.4 mi
- 6/10Deerfield Middle SchoolGrades: 7-8Distance: 0.5 mi
- 4/10Deerfield High SchoolGrades: 9-12Distance: 0.5 mi
Schools provided by the listing agent
- Elementary: Deerfield
- Middle: Deerfield
- High: Deerfield
- District: Deerfield
Source: SCWMLS. This data may not be complete. We recommend contacting the local school district to confirm school assignments for this home.
Get a cash offer in 3 minutes
Find out how much your home could sell for in as little as 3 minutes with a no-obligation cash offer.
Estimated market value
$470,000
Get a cash offer in 3 minutes
Find out how much your home could sell for in as little as 3 minutes with a no-obligation cash offer.
Estimated market value
$470,000
- Wisconsin
- Dane County
- Deerfield
- 53531
- 233 Greenway Cir
