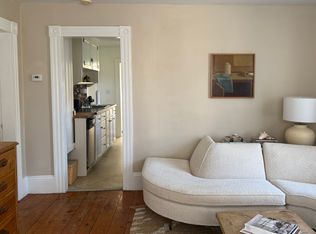
This charming coastal home, situated in the highly sought-after Beverly Cove community, awaits its new owners. Located on the East side of Hale Street, this property is approximately a quarter mile to the Atlantic Ocean & Brackenbury beach. Built in 1886, this home has been tastefully renovated, preserving its New England charm while incorporating modern amenities. Key features of the home include: Updated kitchen with silver pearl granite counters, radiant heat, custom wood ceiling, 3 bedrooms, 1.5 baths, European Runtal radiators on 2nd floor, front and back staircases, charming built-in cabinets, secluded backyard with shed and large deck. Basement is currently used as a workspace and is not included in the square footage. Nearby amenities include Lynch Park, Endicott College, playgrounds, and a vibrant downtown area with a variety of restaurants, shops, theaters, and more. The commuter train has three stops within a range of 1.2 to 1.9 miles from the property.
Sold for $705,375
$705,375
233 Hale St, Beverly, MA 01915
3beds
1,207sqft
Single Family Residence
Built in 1886
3,049 Square Feet Lot
$753,800 Zestimate®
$584/sqft
$3,659 Estimated rent
Home value
$753,800
$716,000 - $799,000
$3,659/mo
Zestimate® history
Owner options
List your home for rent
$3,659/mo
Rent Zestimate®
Find your next renter with Zillow Rental Manager. Plus, with online applications, you can quickly screen prospective tenants – for free.
$3,659/mo
Rent Zestimate®
Refinance and save
$4,717/mo
Est. payment
Refinancing to a lower rate could help reduce your monthly payments and save thousands over the life of the loan.
$4,717/mo
Est. payment
Explore your selling options
Work with a Zillow partner agent
Leverage their expertise and Zillow's premium Showcase listings to get your home seen by more buyers.
Get startedList with your own agent
Get your home in front of millions of buyers by listing it on Zillow.
Learn how to do itSell it yourself
Take full control of how buyers see your home on Zillow by listing For Sale by Owner (FSBO).
List your homeWhat's special
Zillow last checked:
Listing updated:
Listed by:
The Susan Schale Team 978-998-1106,
Keller Williams Realty Evolution 978-927-8700
Bought with:
The Susan Schale Team
Keller Williams Realty Evolution
Source: MLS PIN,MLS#: 73254984
Facts & features
Interior
Bedrooms & bathrooms
- Bedrooms: 3
- Bathrooms: 2
- Full bathrooms: 1
- 1/2 bathrooms: 1
Primary bedroom
- Features: Closet, Flooring - Wood
- Level: Second
- Area: 174.42
- Dimensions: 17.1 x 10.2
Bedroom 2
- Features: Closet, Flooring - Wood
- Level: Second
- Area: 175.56
- Dimensions: 11.4 x 15.4
Bedroom 3
- Features: Closet, Flooring - Wood
- Level: Second
- Area: 155.54
- Dimensions: 10.1 x 15.4
Primary bathroom
- Features: No
Bathroom 1
- Features: Bathroom - Half
- Level: First
Bathroom 2
- Features: Bathroom - Full, Bathroom - Tiled With Tub & Shower
- Level: Second
Dining room
- Features: Flooring - Wood
- Level: First
- Area: 155.54
- Dimensions: 10.1 x 15.4
Kitchen
- Features: Bathroom - Half, Countertops - Stone/Granite/Solid, Countertops - Upgraded, Gas Stove
- Level: First
- Area: 174.42
- Dimensions: 17.1 x 10.2
Living room
- Features: Flooring - Wood
- Level: First
- Area: 174.02
- Dimensions: 11.3 x 15.4
Heating
- Hot Water, Radiant, Natural Gas
Cooling
- None
Appliances
- Included: Gas Water Heater, Range, Dishwasher, Microwave, Refrigerator, Washer, Dryer, Range Hood
- Laundry: In Basement, Electric Dryer Hookup, Washer Hookup
Features
- Flooring: Wood, Tile, Hardwood
- Doors: Storm Door(s)
- Windows: Insulated Windows
- Basement: Full,Interior Entry,Radon Remediation System,Concrete
- Has fireplace: No
Interior area
- Total structure area: 1,207
- Total interior livable area: 1,207 sqft
Property
Parking
- Total spaces: 2
- Parking features: Off Street, Tandem
- Uncovered spaces: 2
Features
- Patio & porch: Deck
- Exterior features: Deck, Fenced Yard, Garden
- Fencing: Fenced
- Waterfront features: Harbor, Ocean, Walk to, 1/10 to 3/10 To Beach, Beach Ownership(Private, Public)
Lot
- Size: 3,049 Square Feet
- Features: Level
Details
- Parcel number: 4184981
- Zoning: R45
Construction
Type & style
- Home type: SingleFamily
- Architectural style: Victorian,Antique
- Property subtype: Single Family Residence
Materials
- Stone
- Foundation: Stone, Brick/Mortar
- Roof: Shingle
Condition
- Year built: 1886
Utilities & green energy
- Electric: 200+ Amp Service
- Sewer: Public Sewer
- Water: Public
- Utilities for property: for Gas Range, for Electric Dryer, Washer Hookup
Community & HOA
Community
- Features: Tennis Court(s), Park, Walk/Jog Trails, Golf, Medical Facility, Private School, Public School, University
- Subdivision: Beverly Cove
HOA
- Has HOA: No
Location
- Region: Beverly
Financial & listing details
- Price per square foot: $584/sqft
- Tax assessed value: $589,100
- Annual tax amount: $6,616
- Date on market: 1/6/2026
Price history
| Date | Event | Price |
|---|---|---|
| 3/11/2026 | Listing removed | $3,600$3/sqft |
Source: Zillow Rentals Report a problem | ||
| 1/13/2026 | Listed for rent | $3,600$3/sqft |
Source: Zillow Rentals Report a problem | ||
| 7/31/2024 | Sold | $705,375+0.8%$584/sqft |
Source: MLS PIN #73254984 Report a problem | ||
| 6/26/2024 | Contingent | $700,000$580/sqft |
Source: MLS PIN #73254984 Report a problem | ||
| 6/20/2024 | Listed for sale | $700,000+373.3%$580/sqft |
Source: MLS PIN #73254984 Report a problem | ||
| 10/15/1993 | Sold | $147,900$123/sqft |
Source: Public Record Report a problem | ||
Public tax history
| Year | Property taxes | Tax assessment |
|---|---|---|
| 2025 | $6,675 +0.9% | $607,400 +3.1% |
| 2024 | $6,616 +2.3% | $589,100 +2.6% |
| 2023 | $6,468 | $574,400 |
| 2022 | $6,468 +7.5% | $574,400 +21.2% |
| 2021 | $6,019 +7.8% | $473,900 +8.8% |
| 2020 | $5,586 -2.3% | $435,400 +0.6% |
| 2019 | $5,716 +29.8% | $432,700 +33.6% |
| 2018 | $4,405 +23.5% | $323,900 +29.7% |
| 2017 | $3,566 -0.8% | $249,700 |
| 2016 | $3,593 +2% | $249,700 |
| 2015 | $3,523 +17.3% | $249,700 +17.7% |
| 2014 | $3,003 +3.8% | $212,100 |
| 2013 | $2,893 +1.4% | $212,100 -3.6% |
| 2012 | $2,853 +4.5% | $220,000 |
| 2011 | $2,730 +1.9% | $220,000 -4.5% |
| 2010 | $2,680 -8.1% | $230,400 -14.2% |
| 2009 | $2,916 +19.5% | $268,500 +14.5% |
| 2008 | $2,440 -10.2% | $234,600 -12.5% |
| 2007 | $2,718 +2.6% | $268,000 |
| 2006 | $2,648 +5.1% | $268,000 +6.8% |
| 2005 | $2,520 -2.1% | $251,000 +6.4% |
| 2004 | $2,575 +4.2% | $235,800 +10.8% |
| 2003 | $2,472 +12.2% | $212,900 +40% |
| 2001 | $2,204 | $152,100 |
| 2000 | $2,204 +7.3% | $152,100 +15% |
| 1995 | $2,054 | $132,280 |
Find assessor info on the county website
Neighborhood: 01915
Nearby homes
- $--2 bd1 ba900 sqft231 Hale St #1, Beverly, MA 01915Off Market
- $877,8005 bd3 ba2k sqft231 Hale St, Beverly, MA 01915Off Market
- $606,0001 bd1 ba674 sqft229 Hale St, Beverly, MA 01915Off Market
- $939,7005 bd2 ba2.5k sqft6 Brackenbury Ln, Beverly, MA 01915Off Market
- $1,140,5004 bd3 ba2.6k sqft236 Hale St, Beverly, MA 01915Off Market
- $827,2003 bd1 ba1.9k sqft232 Hale St, Beverly, MA 01915Off Market
- $944,2004 bd2 ba2.3k sqft10 Brackenbury Ln, Beverly, MA 01915Off Market
- $838,6003 bd2 ba1.8k sqft238 Hale St, Beverly, MA 01915Off Market
Nearby schools
GreatSchools rating
- 6/10Cove Elementary SchoolGrades: K-4Distance: 0.3 mi
- 6/10Briscoe Middle SchoolGrades: 5-8Distance: 1.9 mi
- 6/10Beverly High SchoolGrades: 9-12Distance: 1.6 mi
Schools provided by the listing agent
- Elementary: Cove
- Middle: Beverly Middle
- High: Beverly High
Source: MLS PIN. This data may not be complete. We recommend contacting the local school district to confirm school assignments for this home.
Get a cash offer in 3 minutes
Find out how much your home could sell for in as little as 3 minutes with a no-obligation cash offer.
Estimated market value
$753,800
Get a cash offer in 3 minutes
Find out how much your home could sell for in as little as 3 minutes with a no-obligation cash offer.
Estimated market value
$753,800
- Massachusetts
- Essex County
- Beverly
- 01915
- 233 Hale St
