Tucked away just minutes from Loop 286 in Paris, Texas, this nearly 10-acre property just outside the city limits offers the rare combination of peaceful country living with quick access to Paris conveniences. Set well back from the road, the 3 bed, 2 bath 2016 sq ft home enjoys a private, tree-lined setting surrounded by mature trees and a large pond that anchors the landscape.
The land is fenced and cross-fenced, making it ideal for horses, livestock, or hobby farming, and is complemented by multiple outbuildings for storage, equipment, or future project including a 3-stall barn. With no HOA, the property offers freedom, flexibility, and space to create your vision.
Inside, the home feels like stepping into a cherished chapter from the 1970s and 80s—a true vintage country vibe. Original details include a classic kitchen, colorful tiled bathrooms, warm wood accents, and generous living spaces that reflect a time when homes were built for gathering. This is a house full of stories, character, and nostalgia, ready for its next chapter.
The home will require updating and repairs, making this an excellent opportunity for buyers who value location, land, and potential over perfection. Whether restored room by room or thoughtfully reimagined, the setting provides a strong foundation for future value.
Being sold as part of an estate, furniture and personal property are negotiable, offering a unique opportunity to preserve the home’s vintage charm or start fresh.
If you’ve been searching for acreage close to town, privacy without isolation, and a property that invites creativity and vision—this one is worth a closer look.
Sold
Price Unknown
233 Haning Dr, Paris, TX 75462
3beds
2,016sqft
Single Family Residence
Built in 1966
9.85 Acres Lot
$319,600 Zestimate®
$--/sqft
$1,646 Estimated rent
Home value
$319,600
Estimated sales range
Not available
$1,646/mo
Zestimate® history
Owner options
List your home for rent
$1,646/mo
Rent Zestimate®
Find your next renter with Zillow Rental Manager. Plus, with online applications, you can quickly screen prospective tenants – for free.
$1,646/mo
Rent Zestimate®
Refinance and save
Refinancing to a lower rate could help reduce your monthly payments and save thousands over the life of the loan.
Explore your selling options
Work with a Zillow partner agent
Leverage their expertise and Zillow's premium Showcase listings to get your home seen by more buyers.
Get startedList with your own agent
Get your home in front of millions of buyers by listing it on Zillow.
Learn how to do itSell it yourself
Take full control of how buyers see your home on Zillow by listing For Sale by Owner (FSBO).
List your homeWhat's special
Generous living spacesClassic kitchenPrivate tree-lined settingSurrounded by mature treesWarm wood accentsColorful tiled bathrooms
Zillow last checked:
Listing updated:
Listed by:
Jeff Austin 0409351 903-893-5921,
Ebby Halliday Realtors 903-893-5921,
Lisa Austin 0737636 214-460-8359,
Ebby Halliday Realtors
Bought with:
Sara Unruh
Glass Land and Home LLC
Source: NTREIS,MLS#: 21146397
Facts & features
Interior
Bedrooms & bathrooms
- Bedrooms: 3
- Bathrooms: 2
- Full bathrooms: 2
Primary bedroom
- Features: En Suite Bathroom, Walk-In Closet(s)
- Level: First
- Dimensions: 17 x 13
Bedroom
- Level: First
- Dimensions: 12 x 12
Bedroom
- Level: First
- Dimensions: 12 x 12
Primary bathroom
- Level: First
- Dimensions: 10 x 6
Dining room
- Level: First
- Dimensions: 20 x 11
Kitchen
- Features: Built-in Features, Eat-in Kitchen, Pantry, Solid Surface Counters
- Level: First
- Dimensions: 12 x 15
Living room
- Features: Ceiling Fan(s), Fireplace
- Level: First
- Dimensions: 20 x 20
Heating
- Central, Electric, Fireplace(s)
Cooling
- Attic Fan, Central Air, Electric
Appliances
- Included: Dishwasher, Electric Cooktop, Electric Oven
- Laundry: In Hall
Features
- Decorative/Designer Lighting Fixtures, Eat-in Kitchen, Open Floorplan, Walk-In Closet(s)
- Flooring: Carpet, Tile, Vinyl
- Has basement: No
- Number of fireplaces: 1
- Fireplace features: Living Room, Masonry, Wood Burning
Interior area
- Total interior livable area: 2,016 sqft
Property
Parking
- Total spaces: 2
- Parking features: Door-Single, Garage, Garage Faces Side
- Attached garage spaces: 2
Features
- Levels: One
- Stories: 1
- Patio & porch: Covered
- Exterior features: Storage
- Pool features: None
- Fencing: Chain Link,Cross Fenced,Fenced,Pipe
Lot
- Size: 9.85 Acres
- Dimensions: 3 parcels
- Features: Acreage, Pond on Lot
- Residential vegetation: Brush, Grassed, Wooded
Details
- Additional structures: Outbuilding, Shed(s), Storage, Barn(s), Stable(s)
- Parcel number: 51029
Construction
Type & style
- Home type: SingleFamily
- Architectural style: Traditional,Detached
- Property subtype: Single Family Residence
Materials
- Brick
- Foundation: Slab
- Roof: Composition
Condition
- Year built: 1966
Utilities & green energy
- Sewer: Septic Tank
- Water: Public
- Utilities for property: Electricity Connected, Septic Available, Water Available
Community & HOA
Community
- Subdivision: Pine Mill
HOA
- Has HOA: No
Location
- Region: Paris
Financial & listing details
- Tax assessed value: $273,100
- Annual tax amount: $3,531
- Date on market: 1/8/2026
- Cumulative days on market: 24 days
- Listing terms: Cash,Conventional
- Electric utility on property: Yes
- Road surface type: Asphalt
Price history
| Date | Event | Price |
|---|---|---|
| 3/2/2026 | Sold | -- |
Source: NTREIS #21146397 Report a problem | ||
| 2/12/2026 | Pending sale | $345,000$171/sqft |
Source: NTREIS #21146397 Report a problem | ||
| 2/1/2026 | Contingent | $345,000$171/sqft |
Source: NTREIS #21146397 Report a problem | ||
| 1/8/2026 | Listed for sale | $345,000$171/sqft |
Source: NTREIS #21146397 Report a problem | ||
Public tax history
| Year | Property taxes | Tax assessment |
|---|---|---|
| 2025 | $3,249 -8% | $273,100 -1.1% |
| 2024 | $3,531 +9.2% | $276,180 +13.8% |
| 2023 | $3,233 +14.9% | $242,670 +32.1% |
| 2022 | $2,812 -2% | $183,700 +1.7% |
| 2021 | $2,870 | $180,700 +0.4% |
| 2020 | -- | $180,010 +21.9% |
| 2018 | $2,244 | $147,680 |
| 2017 | -- | $147,680 |
| 2016 | -- | $147,680 +18.2% |
| 2015 | -- | $124,910 |
Find assessor info on the county website
Neighborhood: 75462
Nearby homes

- $364,5003 bd2 ba2.6k sqft223 County Road 42640, Reno, TX 75462Off Market
- $--3.35 acresHaning, Paris, TX 75462Off Market
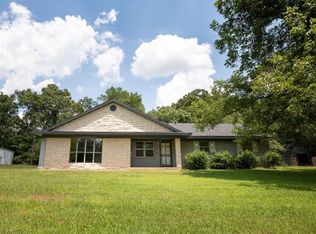
- $202,2003 bd2 ba1.5k sqft302 County Road 42640, Paris, TX 75462Off Market
- $163,100-- bd1 ba1.4k sqft242 County Road 42640, Reno, TX 75462Off Market
- $174,800-- bd2 ba1.3k sqft187 County Road 42640, Paris, TX 75462Off Market
- $132,1002 bd1 ba1k sqft1740 Haning Dr, Paris, TX 75462Off Market
- $236,500-- bd2 ba1.7k sqft243 County Road 42640, Paris, TX 75462Off Market
- $157,100-- bd1 ba1.3k sqft366 Haning Dr, Paris, TX 75462Off Market
Nearby schools
GreatSchools rating
- NAW L Higgins Elementary SchoolGrades: PK-1Distance: 3.1 mi
- 4/10Frank Stone Middle SchoolGrades: 6-8Distance: 3.3 mi
- 6/10North Lamar High SchoolGrades: 9-12Distance: 3.6 mi
Schools provided by the listing agent
- Elementary: Higgins
- Middle: Stone
- High: Northlamar
- District: North Lamar ISD
Source: NTREIS. This data may not be complete. We recommend contacting the local school district to confirm school assignments for this home.
Get a cash offer in 3 minutes
Find out how much your home could sell for in as little as 3 minutes with a no-obligation cash offer.
Estimated market value
$319,600
Get a cash offer in 3 minutes
Find out how much your home could sell for in as little as 3 minutes with a no-obligation cash offer.
Estimated market value
$319,600
- Texas
- Lamar County
- Paris
- 75462
- 233 Haning Dr
