Skip main navigation
Sold co op member
  • $349,300

    233 Hartleigh Dr, Lyman, SC 29265

    4beds
    2,800sqft
    Single Family Residence
    Built in 2015
    10,454.4 Square Feet Lot
    $349,300 Zestimate®
    $125/sqft
    $2,286 Estimated rent

    Home value

    $349,300

    $332,000 - $367,000

    $2,286/mo

    Zestimate® history
    Loading
    Loading...

    Owner options

    List your home for rent

    $2,286/mo

    Rent Zestimate®

    Find your next renter with Zillow Rental Manager. Plus, with online applications, you can quickly screen prospective tenants – for free.

    Learn more

    $2,286/mo

    Rent Zestimate®

    Refinance and save

    $2,055/mo

    Est. payment

    Refinancing to a lower rate could help reduce your monthly payments and save thousands over the life of the loan.

    See today's rates

    $2,055/mo

    Est. payment

    Explore your selling options

    Work with a Zillow partner agent

    Leverage their expertise and Zillow's premium Showcase listings to get your home seen by more buyers.

    Get started

    List with your own agent

    Get your home in front of millions of buyers by listing it on Zillow.

    Learn how to do it

    Sell it yourself

    Take full control of how buyers see your home on Zillow by listing For Sale by Owner (FSBO).

    List your home

    What's special

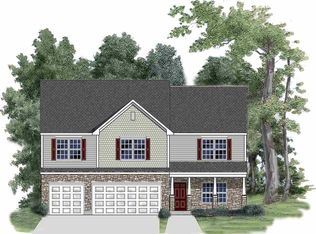
    Great floor plan with granite counters and recessed lighting in the huge kitchen w/island & breakfast bar that overlooks great room. Formal living and dining room too! Large pantry and laundry down. Upstairs you will find 4 large bedrooms w/walk-in closets and a Loft. Spacious Master Suite w/impressive walk in closet. This home is an incredible value with all the benefit of new construction and a 10 yr. Home Warranty! Brand new community - swimming pool will be complete in the spring. USDA approved community. Builder is currently offering buyer promotion of All Closing Costs and Prepaids paid, plus our Advantage Package (Stainless steel Fridge, microwave, smooth top range, garage door opener, 2" blinds, and Birch cabinet upgrade)!

    This property is off market, which means it's not currently listed for sale or rent on Zillow. This may be different from what's available on other websites or public sources.
    Zillow last checked:

    Listing updated:

    Listed by:

    AMANDA SHEVEY 864-320-3898,

    D.R. Horton

    Bought with:

    Dennis L McCall, SC

    C 21 Blackwell & Co

    Source: SAR as distributed by MLS GRID,MLS#: 224647MLS Logo

    Facts & features

    Interior

    Bedrooms & bathrooms
    • Bedrooms: 4
    • Bathrooms: 3
    • Full bathrooms: 2
    • 1/2 bathrooms: 1
    Primary bedroom
    • Level: Second
    • Area: 342
    • Dimensions: 19x18
    Bedroom 1
    • Level: Second
    • Area: 168
    • Dimensions: 12x14
    Bedroom 2
    • Level: Second
    • Area: 169
    • Dimensions: 13x13
    Bedroom 3
    • Level: Second
    • Area: 169
    • Dimensions: 13x13
    Dining room
    • Level: First
    • Area: 108
    • Dimensions: 12x9
    Great room
    • Level: First
    • Area: 342
    • Dimensions: 19x18
    Kitchen
    • Level: First
    • Area: 176
    • Dimensions: 11x16
    Living room
    • Level: First
    • Area: 108
    • Dimensions: 12x9
    Other
    • Description: Breakfast Room
    • Level: First
    • Area: 130
    • Dimensions: 10x13
    Other
    • Description: Loft
    • Level: Second
    • Area: 132
    • Dimensions: 12x11
    Heating
    • Forced Air, Electricity
    Cooling
    • Central Air, Electricity
    Appliances
    • Included: Dishwasher, Disposal, Microwave, Cooktop, Electric Oven, Free-Standing Range, Self Cleaning Oven, Electric Water Heater
    Features
    • Ceiling Fan(s), Cathedral Ceiling(s), Attic Stairs Pulldown, Fireplace, Soaking Tub, Ceiling - Smooth, Solid Surface Counters, Open Floorplan
    • Flooring: Carpet, Vinyl, Hardwood
    • Windows: Insulated Windows, Tilt-Out
    • Has basement: No
    • Attic: Pull Down Stairs
    • Has fireplace: Yes
    • Fireplace features: Gas Log
    Interior area
    • Total interior livable area: 2,800 sqft
    • Finished area above ground: 2,800
    • Finished area below ground: 0

    Property

    Parking
    • Total spaces: 2
    • Parking features: Attached, Garage
    • Attached garage spaces: 2
    Features
    • Levels: Two
    • Patio & porch: Patio
    • Pool features: Community
    Lot
    • Size: 10,454 sqft
    • Features: Creek

    Construction

    Type & style
    • Home type: SingleFamily
    • Architectural style: Traditional,Craftsman
    • Property subtype: Single Family Residence
    Materials
    • Stone, Vinyl Siding
    • Foundation: Slab
    • Roof: Architectural
    Condition
    • New construction: Yes
    • Year built: 2015
    Details
    • Builder name: Regent Homes

    Utilities & green energy

    • Electric: Duke
    • Gas: GCPW
    • Sewer: Public Sewer
    • Water: Public, SJWD

    Community & neighborhood

    Security
    • Security features: Smoke Detector(s)
    Community
    • Community features: Common Areas, Street Lights, Pool, Sidewalks
    Location
    • Region: Lyman
    • Subdivision: Highland Hills

    HOA & financial

    HOA
    • HOA fee: $450 monthly
    • Amenities included: Pool, Street Lights
    • Services included: Common Area

    Price history

    DateEventPrice
    6/29/2015Sold$188,000$67/sqft
    Source: SAR as distributed by MLS GRID #224647 Report a problem

    Public tax history

    Tax history is unavailable.

    Neighborhood: 29365

    Nearby schools

    GreatSchools rating
    Schools provided by the listing agent
    • Elementary: 5-Lyman Elem
    • Middle: 5-Dr Hill Middle
    • High: 5-Byrnes High

    Source: SAR as distributed by MLS GRID. This data may not be complete. We recommend contacting the local school district to confirm school assignments for this home.

    Get pre-qualified for a loan
    At Zillow Home Loans, we can pre-qualify you in as little as 5 minutes with no impact to your credit score.

    An equal housing lender. NMLS #10287.
