Welcome home to this well-maintained 2-bedroom, 2-bath home located in the sought-after Coon Lake Beach neighborhood, this home offers easy access to a community center with a playground, tennis courts, basketball courts just down the street and resident access to Coon Lake. Residents can also take advantage of renting dock slips on the Coon Lake Chain channel (less than a block away) with annual membership application and renewals required. This home offers comfort, functionality, and
exceptional value. The bright main level features an inviting living area, a spacious kitchen with
ample cabinet and counter space, and comfortable living spaces designed for everyday living. The
finished lower level provides additional living space, a second bathroom, laundry, and flexibility for a
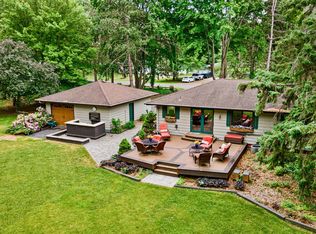
family room, office, or hobby area. Step outside to enjoy the backyard and deck, perfect for
relaxing, entertaining, or enjoying Minnesota's seasons. An oversized attached garage provides
excellent storage and convenience. Located close to parks, schools, shopping, dining, and major
commuting routes, this home offers an outstanding opportunity for first-time buyers, downsizers, or
anyone looking for a move-in-ready home in a desirable location. Schedule your showing today!
Pending
$279,000
233 Hawthorne Rd NE, East Bethel, MN 55092
2beds
1,669sqft
:
Get pre-qualified$1,731/mo
Single Family
Built in 1925
0.3 Acres Lot
$281,200 Zestimate®
$167/sqft
$-- HOA
What's special
Bright main levelSecond bathroom
- 34 days |
- 1,446 |
- 77 |
Likely to sell faster than
Zillow last checked:
Listing updated:
Listed by:
Conrad Gudmundson 612-325-3000,
Keller Williams Classic Realty
Source: NorthstarMLS as distributed by MLS GRID,MLS#: 7108152
Facts & features
Interior
Bedrooms & bathrooms
- Bedrooms: 2
- Bathrooms: 2
- Full bathrooms: 1
- 3/4 bathrooms: 1
Bedroom
- Level: Main
- Area: 153.51 Square Feet
- Dimensions: 11.9 x 12.9
Bedroom 2
- Level: Lower
- Area: 123.69 Square Feet
- Dimensions: 9.3 x 13.3
Deck
- Level: Main
- Area: 230 Square Feet
- Dimensions: 10 x 23
Family room
- Level: Main
- Area: 240.54 Square Feet
- Dimensions: 11.4 x 21.10
Flex room
- Level: Lower
- Area: 183.34 Square Feet
- Dimensions: 10.3 x 17.8
Garage
- Level: Main
- Area: 572 Square Feet
- Dimensions: 26 x 22
Informal dining room
- Level: Main
- Area: 72 Square Feet
- Dimensions: 8 x 9
Kitchen
- Level: Main
- Area: 152.1 Square Feet
- Dimensions: 11.7 x 13
Walk in closet
- Level: Main
- Area: 31.92 Square Feet
- Dimensions: 5.6 x 5.7
Heating
- Forced Air
Cooling
- Central Air
Appliances
- Included: Dishwasher, Electric Water Heater, Range, Refrigerator, Water Softener Owned
Features
- Basement: Block,Finished,Full,Sump Basket,Sump Pump
- Has fireplace: No
Interior area
- Total structure area: 1,768
- Total interior livable area: 1,669 sqft
- Finished area above ground: 884
- Finished area below ground: 785
Property
Parking
- Total spaces: 2
- Parking features: Attached, Garage Door Opener, Gravel
- Attached garage spaces: 2
- Has uncovered spaces: Yes
- Details: Garage Dimensions (26 x 22)
Accessibility
- Accessibility features: None
Features
- Levels: One
- Stories: 1
- Patio & porch: Deck
- Fencing: Chain Link,Full
Lot
- Size: 0.3 Acres
- Dimensions: 130 x 100
Details
- Foundation area: 884
- Parcel number: 363323210315
- Zoning description: Residential-Single Family
Construction
Type & style
- Home type: SingleFamily
- Property subtype: Single Family
Condition
- New construction: No
- Year built: 1925
Utilities & green energy
- Electric: 200+ Amp Service
- Gas: Natural Gas
- Sewer: Private Sewer, Septic System Compliant - Yes
- Water: Private
Community & HOA
Community
- Subdivision: Coon Lake Beach
HOA
- Has HOA: No
Location
- Region: East Bethel
Financial & listing details
- Price per square foot: $167/sqft
- Tax assessed value: $241,100
- Annual tax amount: $2,230
- Date on market: 7/11/2026
- Cumulative days on market: 35 days
Estimated market value
$281,200
$267,000 - $295,000
$2,217/mo
Price history
| Date | Event | Price |
|---|---|---|
| 7/30/2026 | Pending sale | $279,000$167/sqft |
Source:  NorthstarMLS as distributed by MLS GRID #7108152 Report a problem NorthstarMLS as distributed by MLS GRID #7108152 Report a problem | ||
| 7/11/2026 | Listed for sale | $279,000+9.4%$167/sqft |
Source: NorthstarMLS as distributed by MLS GRID #7108152 Report a problem | ||
| 1/23/2025 | Sold | $255,000-8.8%$153/sqft |
Source: NorthstarMLS as distributed by MLS GRID #6638799 Report a problem | ||
| 12/21/2024 | Pending sale | $279,500$167/sqft |
Source: NorthstarMLS as distributed by MLS GRID #6638799 Report a problem | ||
| 12/14/2024 | Listed for sale | $279,500+557.6%$167/sqft |
Source: NorthstarMLS as distributed by MLS GRID #6638799 Report a problem | ||
| 8/3/2009 | Sold | $42,500-57.9%$25/sqft |
Source:  Lake Superior Area Realtors as distributed by MLS GRID #1042304 Report a problem Lake Superior Area Realtors as distributed by MLS GRID #1042304 Report a problem | ||
| 12/23/2008 | Listing removed | $100,900$60/sqft |
Source: foreclosure.com Report a problem | ||
| 12/11/2008 | Listed for sale | $100,900+152.3%$60/sqft |
Source: foreclosure.com Report a problem | ||
| 1/7/1999 | Sold | $40,000$24/sqft |
Source: Public Record Report a problem | ||
Public tax history
| Year | Property taxes | Tax assessment |
|---|---|---|
| 2025 | $2,172 +9.7% | $216,249 +2.5% |
| 2024 | $1,979 +3.9% | $210,908 +3.1% |
| 2023 | $1,904 -48.8% | $204,631 +3.1% |
| 2022 | $3,720 +89.4% | $198,418 +24.3% |
| 2021 | $1,964 +4.4% | $159,614 -7% |
| 2019 | $1,882 +15.7% | $171,700 +17.8% |
| 2018 | $1,626 +115% | $145,800 +1.7% |
| 2017 | $756 -47.4% | $143,300 +32.3% |
| 2016 | $1,438 +24.8% | $108,300 |
| 2015 | $1,152 +10.4% | $108,300 +14.6% |
| 2014 | $1,044 -4.6% | $94,500 |
| 2013 | $1,094 -1.5% | -- |
| 2012 | $1,111 -12.3% | -- |
| 2011 | $1,266 -17.2% | -- |
| 2010 | $1,529 +11.7% | -- |
| 2008 | $1,370 +13.3% | -- |
| 2007 | $1,209 +20.3% | -- |
| 2006 | $1,005 +25.7% | -- |
| 2005 | $800 +8% | -- |
| 2004 | $740 +2.9% | -- |
| 2003 | $720 +13.9% | -- |
| 2002 | $632 -9.5% | -- |
| 2001 | $698 | -- |
Find assessor info on the county website
Monthly payment
Est. payment
Payment breakdown
Explore the cost of this home by adjusting the details. Changes won't be saved.Climate risks
Neighborhood: 55092
Nearby schools
GreatSchools rating
- 6/10Linwood Elementary SchoolGrades: PK-6Distance: 4.6 mi
- 7/10Forest Lake Area Middle SchoolGrades: 7-8Distance: 9.5 mi
- 7/10Forest Lake Senior High SchoolGrades: 9-12Distance: 9.2 mi
- $267,0001 bd1 ba591 sqft219 Hawthorne Rd, Wyoming, MN 55092Off Market
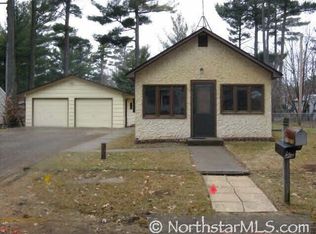
- $204,6001 bd1 ba591 sqft219 Hawthorne Rd NE, East Bethel, MN 55092Off Market
- $299,0001 bd1 ba1k sqft224 Grove Rd, Wyoming, MN 55092For Sale
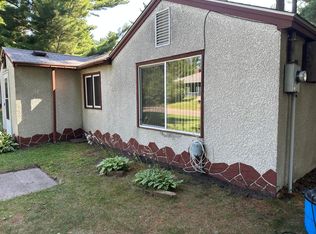
- $301,4002 bd1 ba1k sqft224 Grove Rd NE, East Bethel, MN 55092Off Market
- $174,5001 bd-- ba1.3k sqft218 Hawthorne Rd NE, East Bethel, MN 55092Off Market
- $264,1002 bd1 ba896 sqft213 Hawthorne Rd NE, East Bethel, MN 55092Off Market
- $312,6002 bd2 ba1k sqft208 Grove Rd NE, East Bethel, MN 55092Off Market
- $263,0002 bd1 ba1.1k sqft207 Hawthorne Rd, Wyoming, MN 55092Off Market
A local agent can set up tours, give advice and negotiate with sellers.
Similar homes
- $359,9003 bd2 ba1.7k sqft25719 Freeport Ave, Wyoming, MN 55092For Sale

 MLS ID #7095401, Taylor Waters, TheMLSonline.com, Inc.. NorthstarMLS as distributed by MLS GRID
 - $290,0003 bd2 ba1.6k sqft2841 119th Ave NW, Coon Rapids, MN 55433For Sale
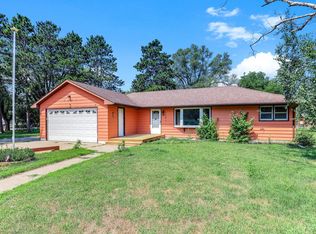 MLS ID #7121716, Mitchel Herian, Kris Lindahl Real Estate. NorthstarMLS as distributed by MLS GRID
 - $399,9003 bd2 ba2k sqft17452 Hiawatha Beach Dr NE, Ham Lake, MN 55304For Sale
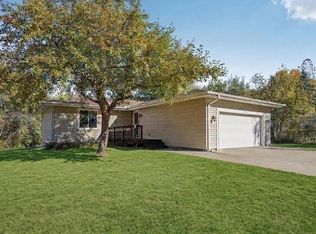 MLS ID #7119565, Bruno Simic, RE/MAX Results. NorthstarMLS as distributed by MLS GRID
 - $380,0004 bd3 ba2k sqft5584 266th St, Wyoming, MN 55092For Sale
 MLS ID #7024085, Shawn Augustine, eXp Realty. NorthstarMLS as distributed by MLS GRID
 - $330,0004 bd2 ba1.5k sqft1863 164th Ln NE, Ham Lake, MN 55304For SaleMLS ID #7030236, Ashley Harrison, RE/MAX Results. NorthstarMLS as distributed by MLS GRID
- $389,0003 bd2 ba1.8k sqft6124 258th St, Wyoming, MN 55092For SaleMLS ID #7075135, Joe Walsh, POP Realty MN. NorthstarMLS as distributed by MLS GRID
- $320,0003 bd2 ba1.5k sqft1735 Birch Lake Ave, White Bear Lake, MN 55110For SaleMLS ID #7119375, Paige C Tollefsbol, RE/MAX Results. NorthstarMLS as distributed by MLS GRID
- $300,0004 bd2 ba2.1k sqft262 N Star Ln, Circle Pines, MN 55014For SaleMLS ID #7003736, Suzanne Linn, Edina Realty, Inc.. NorthstarMLS as distributed by MLS GRID
- $289,9002 bd1 ba912 sqft865 104th Ave NW, Coon Rapids, MN 55433For SaleMLS ID #7125318, Jon Hedberg, Edina Realty, Inc.. NorthstarMLS as distributed by MLS GRID
- $279,9002 bd2 ba2k sqft6516 Elm St, North Branch, MN 55056For SaleMLS ID #7117208, Gretchen F MacVeigh, RE/MAX Results. NorthstarMLS as distributed by MLS GRID
- $285,0003 bd1 ba1.4k sqft1824 9th St, White Bear Lake, MN 55110For SaleMLS ID #7120467, The Leonhardt Team, Coldwell Banker Realty. NorthstarMLS as distributed by MLS GRID
- $299,9003 bd2 ba1.8k sqft1980 Bridgewater Blvd S, Cambridge, MN 55008For SaleMLS ID #7116272, Todd M Anderson, River Town Realty of MN, INC. NorthstarMLS as distributed by MLS GRID
- $315,0003 bd2 ba1.5k sqft1325 Xylon Ave N, Champlin, MN 55316For SaleMLS ID #7125034, Ona Rawson, eXp Realty. NorthstarMLS as distributed by MLS GRID
- $350,0003 bd2 ba1.8k sqft23533 Washington St NE, East Bethel, MN 55005For SaleMLS ID #7113690, Jamie M. Borden, Borden Realty. NorthstarMLS as distributed by MLS GRID
- $279,9003 bd1 ba1.3k sqft2551 Rainbow Ln, New Brighton, MN 55112For SaleMLS ID #7111377, Lucas Hansen, RE/MAX Results. NorthstarMLS as distributed by MLS GRID
- $300,0004 bd2 ba2.1k sqft209 Dayton Rd, Champlin, MN 55316For SaleMLS ID #7107756, Devon Palmer, Lakes Sotheby's International Realty. NorthstarMLS as distributed by MLS GRID
- $278,4003 bd1 ba1.1k sqft823 Oakwood Dr, Anoka, MN 55303Off Market
- $369,9003 bd1 ba1.5k sqft24981 Field Ave, Forest Lake, MN 55025For SaleMLS ID #7114748, John D Schuster, Coldwell Banker Realty - Southwest Regional. NorthstarMLS as distributed by MLS GRID
- $300,0003 bd1 ba1.2k sqft671 58th Ave NE, Fridley, MN 55432For SaleMLS ID #7101985, Nathan Pentz, Keller Williams Classic Rlty NW. NorthstarMLS as distributed by MLS GRID
- $349,9003 bd2 ba1.7k sqft818 Orange St, Lino Lakes, MN 55014For SaleMLS ID #7043265, Christopher Fritch, eXp Realty. NorthstarMLS as distributed by MLS GRID
