This magnificent FIVE BEDROOM HOME featuring TWO primary bedrooms, 4 bathrooms (2- full bathrooms and 2- 3/4 bathrooms) on an enormous 10,019 sqft lot with 3,377 sqft of living space per county records. Buyer to verify all measurements if that is of concern to buyer. Home was built in 2005 and sits on a quiet street with a premium oversized lot with no busy streets in front back or siding property.
The backyard is a complete entertainer's delight!!!!! Sprawling pool (can easily be converted to a salt water pool), private spa, yard space and a garden area!!! SPACIOUS gourmet kitchen opens to flowing living spaces and features gas cooktop range with granite countertops and sunshine streaming throughout this sprawling home. Solar has already been installed. There is a bedroom downstairs and 3/4 bathroom located downstairs. Both primary bedrooms are upstairs. THREE CAR GARAGE with direct access and a driveway which can accommodate additional vehicles. Laundry room located downstairs with stackable washer & dryer space. Central Air Conditioning throughout features dual zones. Sprawling primary bedroom features TWO walk-in closets, separate tub and shower along with dual vanities. Room to grow or room for your existing large family. Just minutes to Megan Cope Elementary School and just a short walk to Terrazzo community park. Enjoy mountain views and delight in the perfect blending between suburban living with rural surroundings. This home has it all, you'll feel as though you live in a resort! Buyer to determine which schools are assigned to this property. Several new bedroom doors are on order. There is also a hot & cold water faucet outside the garage: perfect for washing dogs/animals! Note: dryer hookup is only in the garage.
Sold for $642,000
Listed by: Coldwell Banker Realty • Carole Hennessy • Contact: 949-721-9365
Bought with: NONMEMBER MRML
Tax assessed value
$642,000
233 Hibiscus Ave, San Jacinto, CA 92582
5beds
3,377sqft
Single Family Residence
Built in 2005
10,019 Square Feet Lot
$635,800 Zestimate®
$190/sqft
$4,213 Estimated rent
Home value
$635,800
$572,000 - $706,000
$4,213/mo
Zestimate® history
Owner options
List your home for rent
$4,213/mo
Rent Zestimate®
Find your next renter with Zillow Rental Manager. Plus, with online applications, you can quickly screen prospective tenants – for free.
$4,213/mo
Rent Zestimate®
Refinance and save
$4,072/mo
Est. payment
Refinancing to a lower rate could help reduce your monthly payments and save thousands over the life of the loan.
$4,072/mo
Est. payment
Explore your selling options
Work with a Zillow partner agent
Leverage their expertise and Zillow's premium Showcase listings to get your home seen by more buyers.
Get startedList with your own agent
Get your home in front of millions of buyers by listing it on Zillow.
Learn how to do itSell it yourself
Take full control of how buyers see your home on Zillow by listing For Sale by Owner (FSBO).
List your homeWhat's special
Premium oversized lotSprawling poolPrivate spaGarden areaSeparate tub and showerSprawling primary bedroomQuiet street
Zillow last checked:
Listing updated:
Listed by:
Carole Hennessy DRE #00419394 949-721-9365,
Coldwell Banker Realty
Bought with:
SHANNAN JAIME, DRE #01941648
NONMEMBER MRML
Source: CRMLS,MLS#: OC24222412 Originating MLS: California Regional MLS
Originating MLS: California Regional MLSFacts & features
Interior
Bedrooms & bathrooms
- Bedrooms: 5
- Bathrooms: 4
- Full bathrooms: 2
- 3/4 bathrooms: 2
- Main level bathrooms: 1
- Main level bedrooms: 1
Rooms
- Room types: Bedroom, Entry/Foyer, Family Room, Guest Quarters, Kitchen, Laundry, Living Room, Primary Bedroom, Office, Other, Pantry, Utility Room, Dining Room
Primary bedroom
- Features: Primary Suite
Bedroom
- Features: Bedroom on Main Level
Bathroom
- Features: Bathroom Exhaust Fan, Bathtub, Dual Sinks, Linen Closet, Solid Surface Counters, Soaking Tub, Separate Shower, Tub Shower, Walk-In Shower
Family room
- Features: Separate Family Room
Kitchen
- Features: Granite Counters, Kitchen Island, Kitchen/Family Room Combo, Walk-In Pantry
Heating
- Central, Forced Air, Zoned
Cooling
- Central Air, Dual, See Remarks
Appliances
- Included: Built-In Range, Dishwasher, Gas Cooktop, Disposal, Gas Oven, Gas Water Heater, Microwave, Range Hood
- Laundry: Washer Hookup, Gas Dryer Hookup, Inside, In Garage, Laundry Room, Stacked
Features
- Separate/Formal Dining Room, Granite Counters, In-Law Floorplan, Open Floorplan, Pantry, Recessed Lighting, Storage, Bedroom on Main Level, Multiple Primary Suites, Primary Suite, Utility Room, Walk-In Pantry, Walk-In Closet(s)
- Flooring: Carpet, Laminate
- Windows: Double Pane Windows
- Has fireplace: Yes
- Fireplace features: Family Room, Gas
- Common walls with other units/homes: No Common Walls
Interior area
- Total interior livable area: 3,377 sqft
Property
Parking
- Total spaces: 6
- Parking features: Concrete, Door-Multi, Direct Access, Door-Single, Driveway, Garage Faces Front, Garage
- Attached garage spaces: 3
- Uncovered spaces: 3
Accessibility
- Accessibility features: Parking
Features
- Levels: Two
- Stories: 2
- Entry location: 1
- Patio & porch: Covered
- Exterior features: Lighting, Rain Gutters
- Has private pool: Yes
- Pool features: Heated, Private
- Has spa: Yes
- Spa features: Heated, Private
- Fencing: Wood
- Has view: Yes
- View description: Mountain(s), Pool
Lot
- Size: 10,019 Square Feet
- Features: Front Yard, Garden, Sprinklers In Rear, Sprinklers In Front, Irregular Lot, Sprinklers Timer, Sprinkler System, Street Level, Yard
Details
- Additional structures: Shed(s), Storage
- Parcel number: 432233023
- Special conditions: Standard,Trust
Construction
Type & style
- Home type: SingleFamily
- Architectural style: Contemporary
- Property subtype: Single Family Residence
Materials
- Drywall
- Foundation: Slab
- Roof: Tile
Condition
- Building Permit
- New construction: No
- Year built: 2005
Utilities & green energy
- Electric: Electricity - On Property
- Sewer: Public Sewer
- Water: Public
- Utilities for property: Electricity Connected, Natural Gas Connected, Sewer Connected
Community & HOA
Community
- Features: Rural, Suburban
- Security: Carbon Monoxide Detector(s), Smoke Detector(s)
Location
- Region: San Jacinto
Financial & listing details
- Price per square foot: $190/sqft
- Tax assessed value: $642,000
- Annual tax amount: $11,335
- Date on market: 10/28/2024
- Cumulative days on market: 51 days
- Listing terms: Cash,Cash to New Loan,FHA,VA Loan
- Road surface type: Paved
Price history
| Date | Event | Price |
|---|---|---|
| 12/31/2024 | Sold | $642,000-1.2%$190/sqft |
Source:  CRMLS #OC24222412 Report a problem CRMLS #OC24222412 Report a problem | ||
| 11/10/2024 | Listed for sale | $650,000+73.1%$192/sqft |
Source: CRMLS #OC24222412 Report a problem | ||
| 5/27/2005 | Sold | $375,500$111/sqft |
Source: Public Record Report a problem | ||
Public tax history
| Year | Property taxes | Tax assessment |
|---|---|---|
| 2025 | $11,335 +11.5% | $642,000 +12.6% |
| 2024 | $10,167 +0.5% | $570,210 +2.3% |
| 2023 | $10,118 +7.3% | $557,502 +10% |
| 2022 | $9,428 +11.6% | $506,820 +18% |
| 2021 | $8,445 +7.1% | $429,509 +12% |
| 2020 | $7,887 +4.3% | $383,489 +3% |
| 2019 | $7,558 +1.7% | $372,320 +4% |
| 2018 | $7,434 +7.9% | $358,000 +11.2% |
| 2017 | $6,892 | $322,000 +10.3% |
| 2016 | $6,892 +9.2% | $292,000 +6.2% |
| 2015 | $6,314 +5.7% | $275,000 +10.4% |
| 2014 | $5,973 | $249,000 +19.7% |
| 2013 | -- | $208,000 +3.5% |
| 2012 | -- | $201,000 +8.6% |
| 2011 | -- | $185,000 -1.1% |
| 2010 | -- | $187,000 -13.8% |
| 2009 | -- | $217,000 -40.1% |
| 2008 | -- | $362,000 |
Find assessor info on the county website
Neighborhood: 92582
Nearby homes
- $607,9004 bd4 ba3.1k sqft243 Hibiscus Ave, San Jacinto, CA 92582Off Market
- $688,8006 bd5 ba3.7k sqft2757 Tuberose Dr, San Jacinto, CA 92582Off Market
- $547,2004 bd4 ba2.8k sqft253 Hibiscus Ave, San Jacinto, CA 92582Off Market
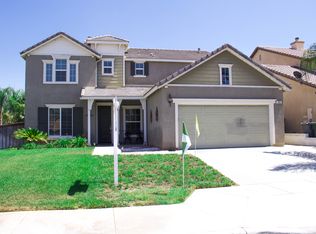
- $544,7004 bd4 ba2.8k sqft2767 Tuberose Dr, San Jacinto, CA 92582Off Market
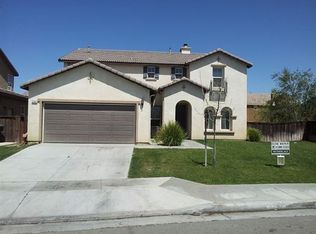
- $524,1004 bd3 ba2.4k sqft244 Hibiscus Ave, San Jacinto, CA 92582Off Market
- $540,6004 bd3 ba3k sqft260 Northwood Ave, San Jacinto, CA 92582Off Market
- $510,2004 bd3 ba2.2k sqft270 Northwood Ave, San Jacinto, CA 92582Off Market
- $570,4005 bd3 ba3.3k sqft240 Northwood Ave, San Jacinto, CA 92582Off Market
Nearby schools
GreatSchools rating
- 7/10Megan Cope Elementary SchoolGrades: K-5Distance: 0.2 mi
- 3/10Monte Vista Middle SchoolGrades: 6-8Distance: 1.8 mi
- 4/10San Jacinto High SchoolGrades: 9-12Distance: 2.9 mi
Schools provided by the listing agent
- Middle: Monte Vista
- High: San Jacinto
Source: CRMLS. This data may not be complete. We recommend contacting the local school district to confirm school assignments for this home.
Get a cash offer in 3 minutes
Find out how much your home could sell for in as little as 3 minutes with a no-obligation cash offer.
Estimated market value
$635,800
Get a cash offer in 3 minutes
Find out how much your home could sell for in as little as 3 minutes with a no-obligation cash offer.
Estimated market value
$635,800
- California
- Riverside County
- San Jacinto
- 92582
- 233 Hibiscus Ave
Nearby cities
Nearby zip codes
Other San Jacinto Topics
