Skip main navigation
Sold for $520,000
  • $520,000

    233 Hidden Acres Ln, Moorestown, NJ 08057

    3beds
    2,202sqft
    Townhouse
    Built in 2021
    3,964 Square Feet Lot
    $530,700 Zestimate®
    $236/sqft
    $3,747 Estimated rent

    Home value

    $530,700

    Estimated sales range

    Not available

    $3,747/mo

    Zestimate® history
    Loading
    Loading...

    Owner options

    List your home for rent

    $3,747/mo

    Rent Zestimate®

    Find your next renter with Zillow Rental Manager. Plus, with online applications, you can quickly screen prospective tenants – for free.

    Learn more

    $3,747/mo

    Rent Zestimate®

    Refinance and save

    $3,796/mo

    Est. payment

    Refinancing to a lower rate could help reduce your monthly payments and save thousands over the life of the loan.

    See today's rates

    $3,796/mo

    Est. payment

    Explore your selling options

    Work with a Zillow partner agent

    Leverage their expertise and Zillow's premium Showcase listings to get your home seen by more buyers.

    Get started

    List with your own agent

    Get your home in front of millions of buyers by listing it on Zillow.

    Learn how to do it

    Sell it yourself

    Take full control of how buyers see your home on Zillow by listing For Sale by Owner (FSBO).

    List your home

    What's special

    Spacious loftTwo-car garageWhite oak cabinetryFirst-floor laundryEngineered hardwood flooringGranite countertopsOpen-concept layout
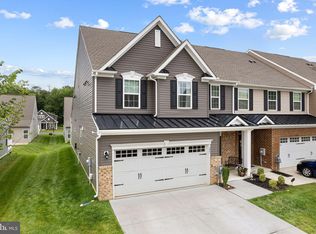
    Discover this stunning, two-story townhome, just three years young, located in a vibrant 55+ community. This beautifully designed home offers modern comfort and convenience. Nestled on the border of Moorestown and Delran, this exceptional community provides a welcoming atmosphere. The home boasts a spacious **two-car garage**, plus additional driveway parking. Step inside to a grand entrance with vaulted ceilings, engineered hardwood flooring, and plush carpeting in the bedrooms. The kitchen features elegant **white oak cabinetry**, sleek **granite countertops**, and an open-concept layout seamlessly connecting the kitchen, dining room, and family room. For added convenience, the **first-floor laundry** enhances everyday functionality. Upstairs, a **spacious loft** accompanies two generously sized bedrooms, a central bathroom, and a **utility room with ample storage**. pictures virtually imported

    Zillow last checked:

    Listing updated:

    Listed by:

    Robyn B Baselice 609-254-7761,

    Weichert Realtors-Turnersville

    Bought with:

    Anthony Balboni, Sr., rm424208

    Key Properties Real Estate

    Jamie (Cardillo) Kretovich, 1861077

    Key Properties Real Estate

    Source: Bright MLS,MLS#: NJBL2089198MLS Logo

    Facts & features

    Interior

    Bedrooms & bathrooms
    • Bedrooms: 3
    • Bathrooms: 3
    • Full bathrooms: 2
    • 1/2 bathrooms: 1
    • Main level bathrooms: 2
    • Main level bedrooms: 1
    Primary bedroom
    • Features: Attached Bathroom, Flooring - Carpet, Walk-In Closet(s), Bathroom - Walk-In Shower
    • Level: Main
    • Area: 208 Square Feet
    • Dimensions: 16 x 13
    Bedroom 2
    • Features: Flooring - Carpet, Walk-In Closet(s)
    • Level: Upper
    • Area: 140 Square Feet
    • Dimensions: 10 x 14
    Bedroom 3
    • Features: Walk-In Closet(s)
    • Level: Upper
    • Area: 140 Square Feet
    • Dimensions: 10 x 14
    Bathroom 2
    • Features: Flooring - Carpet, Walk-In Closet(s)
    • Level: Upper
    • Area: 150 Square Feet
    • Dimensions: 15 x 10
    Family room
    • Features: Cathedral/Vaulted Ceiling, Flooring - Engineered Wood
    • Level: Main
    • Area: 338 Square Feet
    • Dimensions: 26 x 13
    Kitchen
    • Features: Granite Counters
    • Level: Main
    • Area: 156 Square Feet
    • Dimensions: 13 x 12
    Laundry
    • Level: Main
    Loft
    • Features: Flooring - Carpet, Track Lighting, Cathedral/Vaulted Ceiling
    • Level: Upper
    • Area: 154 Square Feet
    • Dimensions: 14 x 11
    Heating
    • Forced Air, Natural Gas
    Cooling
    • Central Air, Electric
    Appliances
    • Included: Microwave, Built-In Range, Dishwasher, Disposal, Dryer, ENERGY STAR Qualified Washer, Exhaust Fan, Ice Maker, Self Cleaning Oven, Refrigerator, Stainless Steel Appliance(s), Water Heater, Gas Water Heater
    • Laundry: Main Level, Laundry Room
    Features
    • Bathroom - Stall Shower, Bathroom - Tub Shower, Combination Dining/Living, Combination Kitchen/Dining, Curved Staircase, Ceiling Fan(s), Entry Level Bedroom, Open Floorplan, Pantry, Primary Bath(s), Upgraded Countertops, Walk-In Closet(s)
    • Flooring: Engineered Wood, Carpet, Ceramic Tile, Wood
    • Doors: ENERGY STAR Qualified Doors
    • Windows: Energy Efficient
    • Has basement: No
    • Has fireplace: No
    Interior area
    • Total structure area: 2,202
    • Total interior livable area: 2,202 sqft
    • Finished area above ground: 2,202
    • Finished area below ground: 0

    Property

    Parking
    • Total spaces: 4
    • Parking features: Garage Faces Front, Concrete, Attached, Driveway
    • Attached garage spaces: 2
    • Uncovered spaces: 2
    Accessibility
    • Accessibility features: 2+ Access Exits
    Features
    • Levels: Two
    • Stories: 2
    • Patio & porch: Porch, Patio
    • Exterior features: Lighting, Rain Gutters, Lawn Sprinkler
    • Pool features: None
    • Has view: Yes
    • View description: Garden
    Lot
    • Size: 3,964 sqft
    • Features: Backs - Open Common Area
    Details
    • Additional structures: Above Grade, Below Grade
    • Parcel number: 1000116 0200023 26
    • Zoning: RESIDENTIAL
    • Zoning description: residential over 55 community
    • Special conditions: Standard

    Construction

    Type & style
    • Home type: Townhouse
    • Architectural style: Contemporary
    • Property subtype: Townhouse
    Materials
    • Concrete, Vinyl Siding
    • Foundation: Concrete Perimeter
    • Roof: Architectural Shingle
    Condition
    • Excellent
    • New construction: No
    • Year built: 2021
    • Major remodel year: 2021
    Details
    • Builder name: Ryan builders

    Utilities & green energy

    • Electric: 110 Volts
    • Sewer: Public Sewer
    • Water: Public
    • Utilities for property: Cable Available, Electricity Available, Natural Gas Available, Sewer Available, Water Available, Other Internet Service, Fixed Wireless, Cable
    Green energy
    • Energy efficient items: Construction, HVAC, Utility Smart Meter-Electric

    Community & neighborhood

    Security
    • Security features: Carbon Monoxide Detector(s), Fire Alarm
    Senior living
    • Senior community: Yes
    Location
    • Region: Moorestown
    • Subdivision: Foxtail Creek
    • Municipality: DELRAN TWP

    HOA & financial

    HOA
    • Has HOA: Yes
    • HOA fee: $160 monthly
    • Amenities included: Common Grounds, Jogging Path
    • Services included: Common Area Maintenance, All Ground Fee, Road Maintenance, Trash, Maintenance Grounds, Snow Removal
    • Association name: FOXTAIL CREEK ASSOCIATION
    Other fees
    • Condo and coop fee: $160 monthly

    Other

    Other facts
    • Listing agreement: Exclusive Right To Sell
    • Listing terms: Cash,Conventional
    • Ownership: Fee Simple

    Price history

    DateEventPrice
    9/5/2025Sold$520,000-1%$236/sqft
    Source: Bright MLS #NJBL2089198 Report a problem
    8/15/2025Pending sale$525,000$238/sqft
    Source: Bright MLS #NJBL2089198 Report a problem
    8/12/2025Contingent$525,000$238/sqft
    Source: Bright MLS #NJBL2089198 Report a problem
    8/9/2025Listed for sale$525,000$238/sqft
    Source: Bright MLS #NJBL2089198 Report a problem
    6/24/2025Listing removed$525,000$238/sqft
    Source: Bright MLS #NJBL2089198 Report a problem
    6/13/2025Listed for sale$525,000+31.3%$238/sqft
    Source: Bright MLS #NJBL2089198 Report a problem
    6/12/2025Listing removed$3,600$2/sqft
    Source: Zillow Rentals Report a problem
    5/23/2025Price change$3,600-8.9%$2/sqft
    Source: Zillow Rentals Report a problem
    4/4/2025Listed for rent$3,950-3.7%$2/sqft
    Source: Zillow Rentals Report a problem
    4/3/2025Listing removed$4,100$2/sqft
    Source: Zillow Rentals Report a problem
    1/27/2025Price change$4,100-5.2%$2/sqft
    Source: Zillow Rentals Report a problem
    12/17/2024Listed for rent$4,325$2/sqft
    Source: Zillow Rentals Report a problem
    10/18/2022Sold$400,000+230.9%$182/sqft
    Source: Public Record Report a problem
    11/30/2021Sold$120,900$55/sqft
    Source: Public Record Report a problem

    Public tax history

    YearProperty taxesTax assessment
    2025$3,570 +144.9%$142,600 +58.8%
    2024$1,458 $89,800 +142.7%
    2023-- $37,000
    2022$11,702 $37,000

    Find assessor info on the county website

    Neighborhood: 08057

    Nearby schools

    GreatSchools rating
    Schools provided by the listing agent
    • District: Delran Township

    Source: Bright MLS. This data may not be complete. We recommend contacting the local school district to confirm school assignments for this home.

    Get a cash offer in 3 minutes
    Find out how much your home could sell for in as little as 3 minutes with a no-obligation cash offer.
    Estimated market value
    $530,700
    Get a cash offer in 3 minutes
    Find out how much your home could sell for in as little as 3 minutes with a no-obligation cash offer.
    Estimated market value
    $530,700