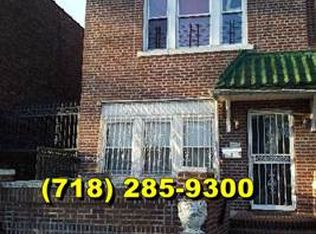
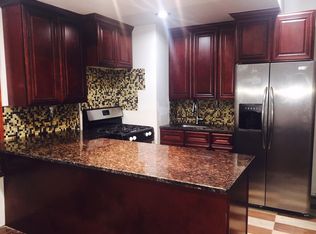
A rare find. Originally built in 1925, this totally renovated single-family home in the much-prized neighborhood of Cypress Hills is a contemporary combination of high-end finishes, modern technology, and fine craftsmanship. This fully detached single-family, brick townhouse is 18' wide, featuring 4 bedrooms, 3 full bathrooms, 1 powder room, rooftop, an expansive patio and garden, and a private driveway with 4 parking spaces. Professionally designed and built by the owner team, each with over 20 years in the design-build industry. Since homes rarely come on the market here, let alone one as unique as this, it is truly a treasure. Entering on the parlor floor you are greeted by 49 feet of open concept living with 10-foot ceilings and generous windows on three sides of the building, flooding the home with light. The large living area is graced with a huge frosted plate glass front window and complemented with bespoke shelving with integrated lighting. White oak Madera floors in 7" wide planks run the entire length of the house. The dining area easily accommodates an 8 person table, and sits between the kitchen and living room, it is adjacent to the side entrance with access to the garden and patio. Beyond the dining area is an expansive kitchen, surrounded by windows and anchored by a white oak five-seat island. The kitchen is outfitted with custom cabinetry, featuring white oak pulls and oak tambour touches. Your kitchen features a farmhouse sink, full-sized pantry, hidden storage compartments, and a full complement of new appliances. Whether you are preparing family meals or entertaining large groups, this functional kitchen will make it a joy. Past the kitchen, through an exposed brick opening and tucked in a small extension, sits a windowed powder room that's been finished with TriBeCa Stone tiles and Kohler fixtures. Up the glass-enclosed white oak stairs are 2 large bedrooms and 2 full baths. The elegant primary suite features 6 windows, an office nook with built-in shelving, and a large customized walk-in closet space. The primary bath is finished with a combination of Nero Marquina marble and white glazed porcelain tile, it has a custom floating walnut vanity by What We Make with a Porcelenosa Noken faucet. You will find a large glass-enclosed rain shower with Brizo fixturing and a built-in bench and niche. Adjacent to the bathroom, you will notice a beautiful floating staircase that leads up to your private roof deck, finished with wooden tiles, ready for you to relax with a cool drink in the sun or to enjoy under the stars. At the other end of the hallway, you pass the second bathroom finished with handmade concrete and white glazed ceramic tiles, custom white oak vanity, and fixturing designed by Jason Wu. The bright light-filled corner second bedroom easily fits a queen bed and a desk area. From the parlor floor, you take a beautifully finished white oak-lined stairway down to the garden level, where you find 2 windowed bedrooms, each with ample room for a queen-size bed, plus one full bathroom, a library alcove with built-in shelving, a laundry room, and additional storage. The level has its own entrance from the backyard, adjacent to the driveway. The exterior of the home boasts a raised porch just outside of the front door and a side and back patio area enclosed within a hardscaped wall, both large enough for outdoor seating and grilling, expanding the space for gracious entertaining. Raised curbs enclose perennial-filled garden beds along the front and side yards. This masterfully reimagined and impeccably designed townhouse is located on a beautiful tree-lined block on unique Highland Blvd, just feet away from Highland Park. The home is near great establishments such as Father Knows Best, Nowadays, Salud Bar & Grill, Tre Jolie Cafe, and many more. Nearby public transportation includes the J or A train at Van Siclen Station or L train at Wilson Avenue. JFK is a short 20-minute drive away.
This property is not currently displayed as for sale or rent on Zillow. This may be different from what's on other websites or public sources.