This Ralph Fournier-designed Mid-Century Modern ranch has been thoughtfully restored, to honor its original design while embracing modern comforts. Located in the landmarked Sugar Creek Ranch subdivision, this 4-bedroom, 3-bath home has been revived and updated for today's living. The renovation includes a stunning primary bedroom addition in the lower level that walks out to the original stone patio, a perfect spot for morning coffee. On the main level, you'll find 3 bedrooms and 2 fully renovated bathrooms. The vibrant kitchen was designed to be sophisticated and colorful, but most importantly...Functional! With a massive center island, you can easily entertain guests and family. The original hardwood floors have been restored along with the living room fireplace. Outside you'll find a large deck and covered patio. The best part of this home, the view! Backing to the woods and a creek, you'll enjoy a peaceful and private view all year long.
Closed
Listed by: Keller Williams Realty St. Louis • Megan Gauthier • Contact: 314-605-4515
Bought with: Coldwell Banker Realty - Gundaker West Regional
Price Unknown
233 Horseshoe Dr, Saint Louis, MO 63122
4beds
2,336sqft
Single Family Residence
Built in 1955
0.53 Acres Lot
$702,700 Zestimate®
$--/sqft
$3,832 Estimated rent
Home value
$702,700
$668,000 - $738,000
$3,832/mo
Zestimate® history
Owner options
List your home for rent
$3,832/mo
Rent Zestimate®
Find your next renter with Zillow Rental Manager. Plus, with online applications, you can quickly screen prospective tenants – for free.
$3,832/mo
Rent Zestimate®
Refinance and save
Refinancing to a lower rate could help reduce your monthly payments and save thousands over the life of the loan.
Explore your selling options
Work with a Zillow partner agent
Leverage their expertise and Zillow's premium Showcase listings to get your home seen by more buyers.
Get startedList with your own agent
Get your home in front of millions of buyers by listing it on Zillow.
Learn how to do itSell it yourself
Take full control of how buyers see your home on Zillow by listing For Sale by Owner (FSBO).
List your homeWhat's special
Large deckOriginal stone patioVibrant kitchenStunning primary bedroom additionOriginal hardwood floorsFully renovated bathroomsMassive center island
Zillow last checked:
Listing updated:
Listed by:
Megan Gauthier 314-605-4515,
Keller Williams Realty St. Louis,
Stephanie D Atwater-Kelly 314-368-4409,
Keller Williams Realty St. Louis
Bought with:
Colleen M Lawler, 1999030762
Coldwell Banker Realty - Gundaker West Regional
Source: MARIS,MLS#: 24061660 Originating MLS: St. Louis Association of REALTORS
Originating MLS: St. Louis Association of REALTORSFacts & features
Interior
Bedrooms & bathrooms
- Bedrooms: 4
- Bathrooms: 3
- Full bathrooms: 3
- Main level bathrooms: 2
- Main level bedrooms: 3
Heating
- Forced Air, Electric
Cooling
- Ceiling Fan(s), Central Air, Electric
Appliances
- Included: Dishwasher, Disposal, ENERGY STAR Qualified Appliances, Free-Standing Range, Gas Cooktop, Microwave, Stainless Steel Appliance(s), Gas Water Heater
Features
- Kitchen/Dining Room Combo, Open Floorplan, Vaulted Ceiling(s), Walk-In Closet(s), Kitchen Island, Eat-in Kitchen, Pantry, Solid Surface Countertop(s), Double Vanity, Lever Faucets, Shower, Workshop/Hobby Area, Central Vacuum
- Flooring: Carpet, Hardwood
- Doors: Panel Door(s), Pocket Door(s)
- Windows: Skylight(s), Tilt-In Windows
- Basement: Full,Partially Finished,Concrete,Sleeping Area,Walk-Out Access
- Number of fireplaces: 1
- Fireplace features: Gas Starter, Insert, Living Room
Interior area
- Total structure area: 2,336
- Total interior livable area: 2,336 sqft
- Finished area above ground: 1,316
- Finished area below ground: 1,316
Property
Parking
- Total spaces: 2
- Parking features: Attached, Garage, Garage Door Opener, Off Street
- Attached garage spaces: 2
Accessibility
- Accessibility features: Central Living Area, Visitable
Features
- Levels: One
- Patio & porch: Deck, Patio
Lot
- Size: 0.53 Acres
- Dimensions: 32 x 201 x 206 x 2062
- Features: Adjoins Open Ground, Adjoins Wooded Area
Details
- Additional structures: Shed(s)
- Parcel number: 24N440306
- Special conditions: Standard
Construction
Type & style
- Home type: SingleFamily
- Architectural style: Ranch,Contemporary
- Property subtype: Single Family Residence
Materials
- Wood Siding, Cedar, Frame, Vinyl Siding
Condition
- Updated/Remodeled
- New construction: No
- Year built: 1955
Utilities & green energy
- Sewer: Public Sewer
- Water: Public
- Utilities for property: Natural Gas Available
Community & HOA
Community
- Security: Smoke Detector(s)
- Subdivision: Sugar Creek Ranch
Location
- Region: Saint Louis
Financial & listing details
- Tax assessed value: $556,500
- Annual tax amount: $7,471
- Date on market: 10/10/2024
- Cumulative days on market: 4 days
- Listing terms: Cash,Conventional,FHA,VA Loan
- Ownership: Private
- Road surface type: Asphalt
Price history
| Date | Event | Price |
|---|---|---|
| 11/5/2024 | Sold | -- |
Source:  MARIS #24061660 Report a problem MARIS #24061660 Report a problem | ||
| 10/15/2024 | Pending sale | $625,000$268/sqft |
Source: MARIS #24061660 Report a problem | ||
| 10/10/2024 | Listed for sale | $625,000+56.3%$268/sqft |
Source: MARIS #24061660 Report a problem | ||
| 5/30/2024 | Sold | -- |
Source: MARIS #23074543 Report a problem | ||
| 5/13/2024 | Pending sale | $399,900$171/sqft |
Source: MARIS #23074543 Report a problem | ||
| 5/3/2024 | Contingent | $399,900$171/sqft |
Source: MARIS #23074543 Report a problem | ||
| 5/1/2024 | Price change | $399,900-11.1%$171/sqft |
Source: MARIS #23074543 Report a problem | ||
| 4/12/2024 | Price change | $449,900-6.3%$193/sqft |
Source: MARIS #23074543 Report a problem | ||
| 3/19/2024 | Listed for sale | $479,900$205/sqft |
Source: MARIS #23074543 Report a problem | ||
Public tax history
| Year | Property taxes | Tax assessment |
|---|---|---|
| 2025 | $7,535 -0.3% | $105,740 +19.1% |
| 2024 | $7,557 +1.2% | $88,770 |
| 2023 | $7,471 +14% | $88,770 +28.6% |
| 2022 | $6,554 +45.6% | $69,020 |
| 2021 | $4,500 +10.4% | $69,020 +14.9% |
| 2020 | $4,077 -1.5% | $60,090 |
| 2019 | $4,138 | $60,090 +11.9% |
| 2018 | $4,138 | $53,690 |
| 2017 | $4,138 +0.1% | $53,690 +11% |
| 2016 | $4,132 +11.8% | $48,370 |
| 2015 | $3,697 | $48,370 +0.1% |
| 2014 | $3,697 -1.5% | $48,300 |
| 2013 | $3,754 | $48,300 +13% |
| 2012 | -- | $42,750 |
| 2011 | -- | $42,750 -4.5% |
| 2010 | $3,285 +4.4% | $44,750 |
| 2009 | $3,146 -13.9% | $44,750 -15.1% |
| 2008 | $3,652 +37.1% | $52,730 |
| 2007 | $2,664 | $52,730 +34.7% |
| 2006 | $2,664 +4.5% | $39,160 |
| 2005 | $2,549 | $39,160 +9.8% |
| 2003 | -- | $35,650 -2.9% |
| 2002 | $2,554 +30.8% | $36,700 |
| 2001 | $1,953 | $36,700 |
Find assessor info on the county website
Neighborhood: 63122
Nearby homes
- $420,4003 bd1 ba1.5k sqft225 Horseshoe Dr, Saint Louis, MO 63122Off Market
- $591,4004 bd3 ba1.3k sqft240 Horseshoe Dr, Saint Louis, MO 63122Off Market
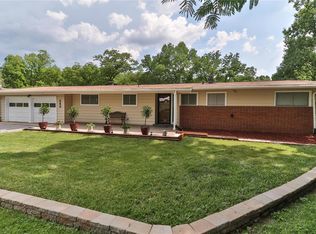
- $410,7003 bd1 ba1.5k sqft217 Horseshoe Dr, Saint Louis, MO 63122Off Market
- $607,9004 bd3 ba2.2k sqft246 Horseshoe Dr, Saint Louis, MO 63122Off Market
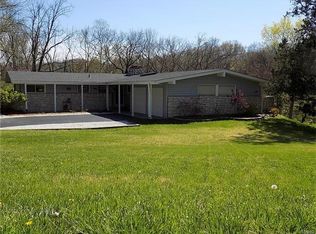
- $451,7003 bd2 ba1.6k sqft245 Horseshoe Dr, Saint Louis, MO 63122Off Market
- $--4 bd4 ba3.5k sqft1738 W Adams Ave, Saint Louis, MO 63122Sold
- $1,244,5004 bd4 ba3.3k sqft1750 W Adams Ave, Saint Louis, MO 63122Off Market
- $458,1003 bd1 ba1.8k sqft254 Horseshoe Dr, Saint Louis, MO 63122Off Market
Nearby schools
GreatSchools rating
- 7/10W. W. Keysor Elementary SchoolGrades: K-5Distance: 1.2 mi
- 8/10North Kirkwood Middle SchoolGrades: 6-8Distance: 1.6 mi
- 9/10Kirkwood Sr. High SchoolGrades: 9-12Distance: 1.1 mi
Schools provided by the listing agent
- Elementary: W. W. Keysor Elem.
- Middle: North Kirkwood Middle
- High: Kirkwood Sr. High
Source: MARIS. This data may not be complete. We recommend contacting the local school district to confirm school assignments for this home.
Get a cash offer in 3 minutes
Find out how much your home could sell for in as little as 3 minutes with a no-obligation cash offer.
Estimated market value
$702,700
Get a cash offer in 3 minutes
Find out how much your home could sell for in as little as 3 minutes with a no-obligation cash offer.
Estimated market value
$702,700
- Missouri
- Saint Louis County
- Kirkwood
- 63122
- 233 Horseshoe Dr
Nearby cities
Nearby zip codes
Other Kirkwood Topics
