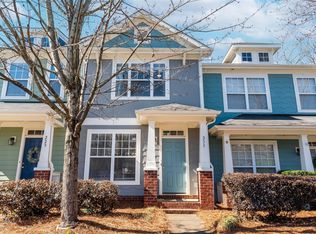
Welcome home to this move-in ready townhome in Lela Court, a charming community nestled among the tree-lined streets of historic Wesley Heights! Thoughtfully updated throughout, this home offers the perfect blend of modern upgrades and low-maintenance living in an unbeatable location. The bright and airy main level features an open-concept floor plan with tall ceilings, neutral paint, a cozy gas fireplace, and newer LVP flooring that continues up the staircase. The living space flows into a refreshed kitchen with granite countertops, stainless steel appliances, and painted cabinetry with updated hardware. Step outside to your fully enclosed private patio with stone pavers and a peaceful wooded backdrop, an ideal space for entertaining, dining or relaxing. Upstairs you’ll find new carpet throughout and a spacious primary suite complete with a walk-in closet and en suite bath. The second bedroom has a beautiful board and batten accent wall and offers flexibility as a guest room or home office. A conveniently located laundry closet includes a new washer and dryer, plus added storage. Major recent improvements provide peace of mind, including a new roof (2025), new HVAC system (2026), new dishwasher (2025), updated lighting and hardware throughout the kitchen and bathrooms, and new carpet upstairs (2025). Enjoy exceptional Wesley Heights lifestyle with Stewart Creek Greenway and Frazier Park just steps away, plus a scenic 15-minute walk along the greenway to Bank of America Stadium. You're also within walking distance of neighborhood favorites including Rhino Market, Town Brewing, and Pinky's, while the rapidly growing Thrift Road district is just minutes away which is the new home to the Front Porch CLT market! This home gives you the opportunity to own a truly move-in ready home at a great value in one of Charlotte's most dynamic and sought-after areas!
**Seller is offering a $5,000 closing credit with an acceptable offer**
Closed
Zillow last checked:
Listing updated:
Bought with:
Jasmine Foster
Corcoran HM Properties
Source: Canopy MLS as distributed by MLS GRID,MLS#: 4369044
Price history
| Date | Event | Price |
|---|---|---|
| 7/27/2026 | Sold | $415,000-3.5%$336/sqft |
Source:  Canopy MLS as distributed by MLS GRID #4369044 Report a problem Canopy MLS as distributed by MLS GRID #4369044 Report a problem | ||
| 4/18/2026 | Listed for sale | $430,000+7.5%$348/sqft |
Source: Canopy MLS as distributed by MLS GRID #4369044 Report a problem | ||
| 4/25/2023 | Sold | $400,000+1.3%$324/sqft |
Source: Canopy MLS as distributed by MLS GRID #4000910 Report a problem | ||
| 2/21/2023 | Pending sale | $395,000$320/sqft |
Source: Canopy MLS as distributed by MLS GRID #CAR4000910 Report a problem | ||
| 2/16/2023 | Listed for sale | $395,000$320/sqft |
Source: Canopy MLS as distributed by MLS GRID #CAR4000910 Report a problem | ||

Get a cash offer in 3 minutes
Find out how much your home could sell for in as little as 3 minutes with a no-obligation cash offer.
Estimated market value
$411,200
