Skip main navigation
Off market
Street View
  • $614,400

    233 Indian Creek Rd #10, Telford, PA 18969

    4beds
    2,000sqft
    SingleFamily
    Built in 2022
    -- sqft lot
    $614,400 Zestimate®
    $307/sqft
    $3,206 Estimated rent

    Home value

    $614,400

    $571,000 - $657,000

    $3,206/mo

    Zestimate® history
    Loading
    Loading...

    Owner options

    List your home for rent

    $3,206/mo

    Rent Zestimate®

    Find your next renter with Zillow Rental Manager. Plus, with online applications, you can quickly screen prospective tenants – for free.

    Learn more

    $3,206/mo

    Rent Zestimate®

    Refinance and save

    $4,056/mo

    Est. payment

    Refinancing to a lower rate could help reduce your monthly payments and save thousands over the life of the loan.

    See today's rates

    $4,056/mo

    Est. payment

    Explore your selling options

    Work with a Zillow partner agent

    Leverage their expertise and Zillow's premium Showcase listings to get your home seen by more buyers.

    Get started

    List with your own agent

    Get your home in front of millions of buyers by listing it on Zillow.

    Learn how to do it

    Sell it yourself

    Take full control of how buyers see your home on Zillow by listing For Sale by Owner (FSBO).

    List your home

    What's special

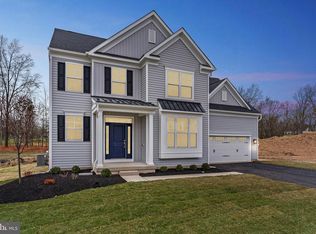
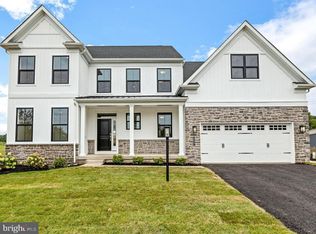
    The Bennett Farmhouse model is a new construction home designed to offer the space you need where you need it with over 2,600 square feet of living space! As you enter the foyer, you will instantly appreciate the flexibility and functionality of this open-concept floorplan. Found just off the foyer is a large study, which can act as that perfect work from home space, guest suite or secondary living area. Following the included hardwood flooring from the foyer and into the main living area of the home, you will find a spacious great room overlooking the gourmet kitchen and a nearby dining area. Plentiful windows and a glass slider allow natural light to fill the entire space, highlighting the designer appointments found within the kitchen including dazzling granite countertops, an oversized central island, furniture quality 42" cabinets with soft close doors and drawers, stainless steel appliances, and large pantry. Also found on this level of the home is a powder room and convenient mudroom with plentiful storage and access to the 2-car garage. Upstairs, the impressive owner's suite is the perfect place to unwind at the end of the day with dual walk-in closets and a spa-like owner's bath with ceramic tile and granite countertops. 3 additional bedrooms, a hall bathroom, and a nicely-sized laundry room can also be found on this level of the home. To even further make this home your own, the Bennett can be thoroughly personalized both inside and out using our extensive customiza

    This property is off market, which means it's not currently listed for sale or rent on Zillow. This may be different from what's available on other websites or public sources.
    Facts & features

    Interior

    Bedrooms & bathrooms
    • Bedrooms: 4
    • Bathrooms: 2
    • Full bathrooms: 2
    Interior area
    • Total interior livable area: 2,000 sqft

    Construction

    Type & style
    • Home type: SingleFamily
    Condition
    • Year built: 2022

    Community & neighborhood

    Location
    • Region: Telford

    HOA & financial

    HOA
    • Has HOA: Yes
    • HOA fee: $100 monthly

    Price history

    DateEventPrice
    1/19/2023Listing removed$647,490$324/sqft
    Source: Bright MLS #PAMC2043668 Report a problem
    10/23/2022Price change$647,490-9.1%$324/sqft
    Source: Bright MLS #PAMC2043668 Report a problem
    9/13/2022Price change$712,490+0.6%$356/sqft
    Source: Bright MLS #PAMC2043668 Report a problem
    6/25/2022Listed for sale$708,490$354/sqft
    Source: Bright MLS #PAMC2043668 Report a problem

    Public tax history

    Tax history is unavailable.

    Neighborhood: 18969

    Nearby schools

    GreatSchools rating
    Schools provided by the listing agent
    • Elementary: Franconia Elementary School
    • Middle: Indian Crest Middle School
    • High: Souderton High School
    • District: Souderton School District

    Source: The MLS. This data may not be complete. We recommend contacting the local school district to confirm school assignments for this home.

    Get a cash offer in 3 minutes
    Find out how much your home could sell for in as little as 3 minutes with a no-obligation cash offer.
    Estimated market value
    $614,400
    Get a cash offer in 3 minutes
    Find out how much your home could sell for in as little as 3 minutes with a no-obligation cash offer.
    Estimated market value
    $614,400