Skip main navigation
Under contract
  • $160,000

    233 Ingram Ave, Pittsburgh, PA 15205

    3beds
    --sqft
    : 
    Loading
    Get pre-qualified
    Single Family Residence
    Built in 1965
    0.35 Acres Lot
    $-- Zestimate®
    $--/sqft
    $-- HOA

    What's special

    Fresh paintBrick homeAppliances includedHardwood floorsGood cabinet storage
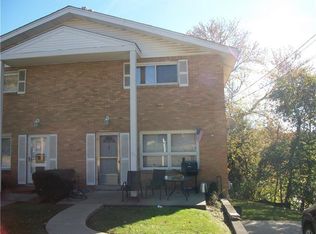
    This brick home offers a smart, manageable layout with comfortable living space, updated features, and everyday convenience. The main level features fresh paint, hardwood floors, and a large living room with great natural light. The space feels bright and usable, with plenty of room for seating, relaxing, and daily living. The dining area sits just off the living room and provides a dedicated space for meals, work, homework, or casual everyday use. The galley-style kitchen is clean, fresh, and functional, with appliances included, good cabinet storage, and an efficient layout that keeps everything within easy reach. There is also room for a small table, creating another useful spot for breakfast, coffee, or quick meals. A main-level half bath adds convenience to the first floor. Upstairs, the primary bedroom is nicely sized and offers great closet space. Two additional bedrooms provide flexibility for sleeping space, a home office, playroom, guest room, or extra storage. The full bath has been updated and gives the second floor a clean, move-in-ready feel. The basement includes the laundry area, updated mechanicals, and additional storage space. Outside, the manageable yard offers room to enjoy the outdoors without requiring a large amount of upkeep. A one-car garage adds off-street parking, storage, and daily convenience. Located in Ingram, this home offers easy access to Downtown Pittsburgh, major roadways, shopping, dining, public transportation, and nearby West End conveniences. The location works well for anyone looking for a neighborhood setting while still staying connected to the city and surrounding areas. With hardwood floors, fresh paint, an updated full bath, main-level half bath, equipped kitchen, updated mechanicals, yard space, and a garage, this home offers a practical option for buyers looking for comfort, function, and a home that is easy to maintain.
    31 days
    |
    1,247
    |
    42
    |

    Likely to sell faster than

    Zillow last checked:

    Listing updated:

    Listed by:

    Jennifer Drass 724-933-6300,

    RE/MAX SELECT REALTY 724-933-6300

    Source: WPMLS,MLS#: 1758723MLS LogoOriginating MLS: West Penn Multi-List

      Facts & features

      Interior

      Bedrooms & bathrooms
      • Bedrooms: 3
      • Bathrooms: 2
      • Full bathrooms: 1
      • 1/2 bathrooms: 1
      Primary bedroom
      • Level: Upper
      • Dimensions: 15x11
      Bedroom 2
      • Level: Upper
      • Dimensions: 11x9
      Bedroom 3
      • Level: Upper
      • Dimensions: 11x8
      Dining room
      • Level: Main
      • Dimensions: 15x9
      Kitchen
      • Level: Main
      • Dimensions: 11x9
      Laundry
      • Level: Basement
      Living room
      • Level: Main
      • Dimensions: 18x18
      Heating
      • Forced Air, Gas
      Cooling
      • Central Air
      Appliances
      • Included: Some Gas Appliances, Dryer, Microwave, Refrigerator, Stove, Washer
      Features
      • Flooring: Hardwood, Tile
      • Basement: Unfinished,Walk-Out Access

      Property

      Parking
      • Total spaces: 1
      • Parking features: Built In, Garage Door Opener
      • Has attached garage: Yes
      Features
      • Levels: Two
      • Stories: 2
      Lot
      • Size: 0.35 Acres
      • Dimensions: 0.3525
      Details
      • Parcel number: 0069B00217000000

      Construction

      Type & style
      • Home type: SingleFamily
      • Architectural style: Colonial,Two Story
      • Property subtype: Single Family Residence
      Materials
      • Brick
      • Roof: Asphalt
      Condition
      • Resale
      • Year built: 1965
      Details
      • Warranty included: Yes

      Utilities & green energy

      • Sewer: Public Sewer
      • Water: Public

      Community & HOA

      Community
      • Features: Public Transportation
      Location
      • Region: Pittsburgh

      Financial & listing details

      • Tax assessed value: $83,900
      • Annual tax amount: $2,029
      • Date on market: 6/9/2026

        Estimated market value

        Not available

        Estimated sales range

        Not available

        $1,889/mo

        Price history

        DateEventPrice
        7/1/2026Pending sale$160,000
        Source: WPMLS #1758723 Report a problem
        6/26/2026Contingent$160,000
        Source: WPMLS #1758723 Report a problem
        6/9/2026Listed for sale$160,000-5.8%
        Source: WPMLS #1758723 Report a problem
        11/17/2025Listing removed$169,900
        Source: WPMLS #1721107 Report a problem
        10/31/2025Contingent$169,900
        Source: WPMLS #1721107 Report a problem
        9/16/2025Listed for sale$169,900-5.6%
        Source: WPMLS #1721107 Report a problem
        9/15/2025Listing removed$179,900
        Source: WPMLS #1710291 Report a problem
        9/12/2025Listed for sale$179,900
        Source: WPMLS #1710291 Report a problem
        8/19/2025Pending sale$179,900
        Source: WPMLS #1710291 Report a problem
        7/10/2025Listed for sale$179,900+392.9%
        Source: WPMLS #1710291 Report a problem
        6/16/1977Sold$36,500
        Source: Agent Provided Report a problem

        Public tax history

        YearProperty taxesTax assessment
        2025$2,021 +7.2%$65,900
        2024$1,884 +504.5%$65,900
        2023$312 $65,900
        2022$312 $65,900
        2021$312 +2%$65,900
        2020$305 -2%$65,900
        2019$312 -83.5%$65,900
        2018$1,884 $65,900
        2017$1,884 +504.4%$65,900
        2016$312 -82.9%$65,900
        2015$1,827 +536.7%$65,900
        2014$287 $65,900 -4.4%
        2013-- $68,900 +12.6%
        2012-- $61,200
        2011-- $61,200
        2010-- $61,200
        2009-- $61,200 -19.7%
        2008-- $76,200
        2007-- $76,200
        2006-- $76,200
        2005-- $76,200
        2004-- $76,200
        2003-- $76,200
        2002-- $76,200

        Find assessor info on the county website

        Monthly payment

        Est. payment

        Payment breakdown

        Explore the cost of this home by adjusting the details. Changes won't be saved.
        All calculations are estimates and provided by Zillow, Inc. for informational purposes only. Actual amounts may vary.
        HOA fees may include property taxes on listings classified as Co-Ops. Contact the listing agent and/or owner for fee details.
        Mortgage interest rates are dependent on a number of factors, including credit score, down payment, and repayment length. Interest rate data provided by Zillow Group Marketplace, Inc. as of 1/1/1970 from various mortgage lenders with which we have lead or other similar arrangements; the Estimated Payment is an average of those rates.
        See how much you could borrow to make a competitive offer.

        Climate risks

        Neighborhood: 15205

        Getting around

        71 / 100
        Very Walkable
        41 / 100
        Some Transit
        34 / 100
        Somewhat Bikeable

        Nearby schools

        GreatSchools rating
        Schools provided by the listing agent
        • District: Montour

        Source: WPMLS. This data may not be complete. We recommend contacting the local school district to confirm school assignments for this home.

        A local agent can set up tours, give advice and negotiate with sellers.

        A local lender can help you make sure your offer is ready when you are.

        Browse local experts

        Similar homes

        Skip to the end of the carouselSkip to the beginning of the carousel