Seller is Motivated! For qualified buyers, seller is willing to offer $6,000 towards seller concessions. Vacant and Move In Ready! Stunning Corner Lot Home with Modern Upgrades in Highly Desirable Stevens Ranch - 4 Beds, 3.5 Baths, 3-Car Garage! Welcome to 233 James Fannin St., San Antonio, TX - a beautifully crafted two-story dream home built in 2017, offering the perfect blend of modern luxury, energy efficiency, and thoughtful design. Situated on a spacious corner lot in the sought-after Stevens Ranch community, this property is a rare find for discerning homebuyers. Step inside to be captivated by soaring high ceilings, an open-concept floor plan, and custom Roman shades paired with solar-tinted windows that enhance privacy and energy efficiency. The heart of the home is the chef's kitchen, featuring: * White soft-close cabinetry * 6-burner gas stove * Exquisite stone countertops * Stainless steel appliances * Large center island - ideal for meal prep and entertaining A striking wrought-iron staircase leads to a spacious second-floor living/entertainment area, highlighted by tray ceilings and crown molding. The luxurious primary suite is your private retreat, boasting a spa-like bathroom with dual vanities, a soaking tub, and a separate shower. Three additional bedrooms provide flexibility for guests, a home office, or a growing family. Outdoor living is effortless with a sprawling backyard perfect for entertaining or quiet evenings. The 3-car garage with insulated doors and epoxy flooring offers ample space for vehicles, storage, and hobbies. This home is conveniently located near: * Top-rated schools * Shopping and dining hotspots * Major highways for easy commuting Don't miss your chance to own this move-in-ready gem in a thriving community. Schedule your private tour today and envision the lifestyle you've always wanted!
Sold
Price Unknown
233 James Fannin St, San Antonio, TX 78253
4beds
3,286sqft
Single Family Residence
Built in 2017
0.29 Acres Lot
$-- Zestimate®
$--/sqft
$2,912 Estimated rent
Home value
Not available
Estimated sales range
Not available
$2,912/mo
Zestimate® history
Owner options
List your home for rent
$2,912/mo
Rent Zestimate®
Find your next renter with Zillow Rental Manager. Plus, with online applications, you can quickly screen prospective tenants – for free.
$2,912/mo
Rent Zestimate®
Refinance and save
$135/mo
Est. payment
Refinancing to a lower rate could help reduce your monthly payments and save thousands over the life of the loan.
$135/mo
Est. payment
Explore your selling options
Work with a Zillow partner agent
Leverage their expertise and Zillow's premium Showcase listings to get your home seen by more buyers.
Get startedList with your own agent
Get your home in front of millions of buyers by listing it on Zillow.
Learn how to do itSell it yourself
Take full control of how buyers see your home on Zillow by listing For Sale by Owner (FSBO).
List your homeWhat's special
Sprawling backyardModern luxuryOpen-concept floor planStainless steel appliancesSolar-tinted windowsCustom roman shadesEpoxy flooring
Zillow last checked:
Listing updated:
Listed by:
Janet Clyde TREC #669382 (210) 428-1616,
BHHS Don Johnson Realtors - SA
Source: LERA MLS,MLS#: 1826973
Facts & features
Interior
Bedrooms & bathrooms
- Bedrooms: 4
- Bathrooms: 4
- Full bathrooms: 3
- 1/2 bathrooms: 1
Primary bedroom
- Features: Walk-In Closet(s), Ceiling Fan(s), Full Bath
- Area: 221
- Dimensions: 13 x 17
Bedroom 2
- Area: 204
- Dimensions: 17 x 12
Bedroom 3
- Area: 156
- Dimensions: 12 x 13
Bedroom 4
- Area: 210
- Dimensions: 14 x 15
Primary bathroom
- Features: Tub/Shower Separate, Double Vanity, Soaking Tub
- Area: 156
- Dimensions: 13 x 12
Dining room
- Area: 154
- Dimensions: 11 x 14
Family room
- Area: 378
- Dimensions: 18 x 21
Kitchen
- Area: 216
- Dimensions: 18 x 12
Living room
- Area: 168
- Dimensions: 12 x 14
Heating
- Central, Electric
Cooling
- Ceiling Fan(s), Central Air
Appliances
- Included: Cooktop, Built-In Oven, Self Cleaning Oven, Microwave, Gas Cooktop, Refrigerator, Disposal, Dishwasher, Water Softener Owned, Electric Water Heater, Plumb for Water Softener, ENERGY STAR Qualified Appliances
- Laundry: Main Level, Laundry Room, Washer Hookup, Dryer Connection
Features
- Three Living Area, Liv/Din Combo, Eat-in Kitchen, Two Eating Areas, Kitchen Island, Loft, Utility Room Inside, Secondary Bedroom Down, High Ceilings, Open Floorplan, High Speed Internet, Telephone, Walk-In Closet(s), Master Downstairs, Ceiling Fan(s), Solid Counter Tops, Programmable Thermostat
- Flooring: Carpet, Ceramic Tile
- Windows: Double Pane Windows, Window Coverings
- Has basement: No
- Attic: Pull Down Storage
- Has fireplace: No
- Fireplace features: Not Applicable
Interior area
- Total structure area: 3,286
- Total interior livable area: 3,286 sqft
Property
Parking
- Total spaces: 3
- Parking features: Three Car Garage, Attached, Oversized
- Attached garage spaces: 3
Features
- Levels: Two
- Stories: 2
- Patio & porch: Covered, Deck
- Exterior features: Sprinkler System, Rain Gutters
- Pool features: None, Community
- Fencing: Privacy
Lot
- Size: 0.29 Acres
- Features: Corner Lot, 1/4 - 1/2 Acre, Curbs, Sidewalks
- Residential vegetation: Mature Trees
Details
- Additional structures: Shed(s)
- Parcel number: 043681090160
Construction
Type & style
- Home type: SingleFamily
- Architectural style: Traditional
- Property subtype: Single Family Residence
Materials
- Brick, Siding, Radiant Barrier, Foam Insulation
- Foundation: Slab
- Roof: Composition
Condition
- Pre-Owned
- New construction: No
- Year built: 2017
Details
- Builder name: MCM Texas Homes LLC
Utilities & green energy
- Electric: CPS
- Sewer: SAWS, Sewer System
- Water: SAWS
- Utilities for property: Cable Available, Private Garbage Service
Green energy
- Green verification: HERS Index Score, ENERGY STAR Certified Homes
- Water conservation: Water-Smart Landscaping, Low Flow Commode, Low-Flow Fixtures
Community & HOA
Community
- Features: Playground
- Security: Smoke Detector(s), Prewired
- Subdivision: Stevens Ranch
HOA
- Has HOA: Yes
- HOA fee: $135 quarterly
- HOA name: FIRST SERVICE RESIDENTIAL SAN ANTONIO
Location
- Region: San Antonio
Financial & listing details
- Tax assessed value: $44,900
- Annual tax amount: $11,818
- Date on market: 12/4/2024
- Cumulative days on market: 192 days
- Listing terms: Conventional,FHA,VA Loan,Cash
- Road surface type: Paved
Price history
| Date | Event | Price |
|---|---|---|
| 6/26/2025 | Sold | -- |
Source:  LERA MLS #1826973 Report a problem LERA MLS #1826973 Report a problem | ||
| 6/14/2025 | Pending sale | $569,900$173/sqft |
Source: LERA MLS #1826973 Report a problem | ||
| 6/4/2025 | Contingent | $569,900$173/sqft |
Source: LERA MLS #1826973 Report a problem | ||
| 4/8/2025 | Price change | $569,900-0.7%$173/sqft |
Source: LERA MLS #1826973 Report a problem | ||
| 3/14/2025 | Price change | $573,900-1.1%$175/sqft |
Source: LERA MLS #1826973 Report a problem | ||
| 12/5/2024 | Price change | $579,999-3%$177/sqft |
Source: LERA MLS #1826973 Report a problem | ||
| 12/4/2024 | Listed for sale | $597,999$182/sqft |
Source: LERA MLS #1826973 Report a problem | ||
| 9/22/2024 | Listing removed | $3,495$1/sqft |
Source: Zillow Rentals Report a problem | ||
| 9/11/2024 | Listed for rent | $3,495$1/sqft |
Source: Zillow Rentals Report a problem | ||
| 6/8/2024 | Listing removed | -- |
Source: Zillow Rentals Report a problem | ||
| 6/6/2024 | Listed for rent | $3,495+1.3%$1/sqft |
Source: Zillow Rentals Report a problem | ||
| 6/5/2023 | Listing removed | -- |
Source: Zillow Rentals Report a problem | ||
| 5/26/2023 | Listed for rent | $3,450$1/sqft |
Source: Zillow Rentals Report a problem | ||
| 6/24/2021 | Sold | -- |
Source: LERA MLS #1526298 Report a problem | ||
| 11/18/2019 | Sold | -- |
Source: LERA MLS #1404631 Report a problem | ||
Public tax history
| Year | Property taxes | Tax assessment |
|---|---|---|
| 2017 | $1,262 | $44,900 |
| 2016 | -- | $44,900 |
Find assessor info on the county website
Neighborhood: 78253
Nearby homes
- $462,3004 bd4 ba3.2k sqft233 James Fannin St, San Antonio, TX 78253Off Market
- $--3 bd2 ba2.1k sqft229 James Fannin St, San Antonio, TX 78253Sold

- $425,7004 bd3 ba2.5k sqft236 Lucchese St, San Antonio, TX 78253Off Market
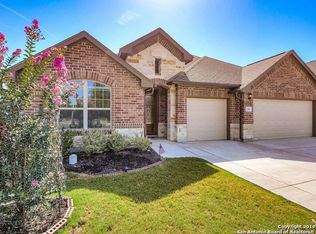
- $482,2004 bd4 ba2.8k sqft14104 Sam Houston, San Antonio, TX 78253Off Market
- $412,6004 bd3 ba3k sqft225 James Fannin St, San Antonio, TX 78253Off Market
- $393,3004 bd4 ba2.8k sqft232 Lucchese St, San Antonio, TX 78253Off Market
- $510,8004 bd4 ba3.5k sqft14231 Sam Houston Way, San Antonio, TX 78253Off Market
- $358,5704 bd3 ba3k sqft232 James Fannin St, San Antonio, TX 78253Off Market
Nearby schools
GreatSchools rating
- 8/10Langley Elementary SchoolGrades: PK-5Distance: 0.7 mi
- 7/10Bernal MiddleGrades: 6-8Distance: 0.7 mi
- 6/10Harlan High SchoolGrades: 9-12Distance: 5.5 mi
Schools provided by the listing agent
- Elementary: Ralph Langley
- Middle: Bernal
- High: Harlan Hs
- District: Northside
Source: LERA MLS. This data may not be complete. We recommend contacting the local school district to confirm school assignments for this home.
- Texas
- Bexar County
- San Antonio
- 78253
- 233 James Fannin St
Nearby cities
Nearby neighborhoods
Nearby zip codes
Other San Antonio Topics
