Skip main navigation
Off market
  • Price Unknown

    233 Jean Ave., Lakeland, FL 33815

    2beds
    934sqft
    MobileManufactured
    Built in 1971
    5,201 Square Feet Lot
    $-- Zestimate®
    $--/sqft
    $1,364 Estimated rent

    Home value

    Not available

    Estimated sales range

    Not available

    $1,364/mo

    Zestimate® history
    Loading
    Loading...

    Owner options

    List your home for rent

    $1,364/mo

    Rent Zestimate®

    Find your next renter with Zillow Rental Manager. Plus, with online applications, you can quickly screen prospective tenants – for free.

    Learn more

    $1,364/mo

    Rent Zestimate®

    Refinance and save

    Refinancing to a lower rate could help reduce your monthly payments and save thousands over the life of the loan.

    See today's rates

    Explore your selling options

    Work with a Zillow partner agent

    Leverage their expertise and Zillow's premium Showcase listings to get your home seen by more buyers.

    Get started

    List with your own agent

    Get your home in front of millions of buyers by listing it on Zillow.

    Learn how to do it

    Sell it yourself

    Take full control of how buyers see your home on Zillow by listing For Sale by Owner (FSBO).

    List your home

    What's special

    Electric fireplaceFully furnished homeNewer gas stoveSplit floor planNewer rolled aluminum roofClose to shoppingOpen kitchen dining area

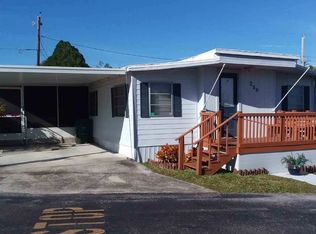
    Beautiful, updated 2/2 open floor plan, fully furnished home. Master bedroom(12.5' x 12') has en suite bathroom with vanity, tub and shower, and lots of storage cabinets. Master comes furnished with king bed. Open kitchen Dining area (25' x 12') with newer gas stove, microwave, and refrigerator. Comes with oak multi leaf dining table and chairs and sideboard and hutch. Opens to sunken living room (15' x 10'). Painted in soothing neutral tones with blinds and window treatments letting in tons of natural light. Living room has electric fireplace and flat screen tv to catch all your favorite sporting events or tv shows. Split floor plan with guest bedroom(11' x 9') in the front with en suite bathroom with walk in shower. Guest room comes furnished with full sized bed. Stacked full size washer and dryer are off the entry way of the home with storage and small chest freezer. Carport has nice furnished sitting area with added outdoor lighting for relaxing or entertaining. Workshop (8' x10') at the back of the stone paver patio has plenty of storage and comes with some equipment. Stone paver patio area with large outdoor dining table and chairs and propane grill perfect for entertaining friends. Carport is large enough to hold car and outdoor porch seating area (table and chairs included). Property has been treated with long lasting termite material. . All updated plumbing. Newer rolled aluminum roof and gutters and new central heat and air. On demand hot water heater. Carpet in bedrooms Beautiful wood laminate flooring throughout kitchen, dining and living areas. Vinyl flooring in bathrooms. Lot rent of $541 includes water and sewer. Garbage and recycling are city pick up which is included on the monthly electric bill. May Manor community has a lot of amenities including a pool, jacuzzi, shuffleboard, pickleball, fitness center, library, and rec room. This move in ready home is close to shopping, medical centers, I-4, Disney and the beautiful Florida beaches and golf courses. This perfect, move in ready, winter get away or full time Florida retirement haven won't last long. Call us and schedule a showing today.

    This property is off market, which means it's not currently listed for sale or rent on Zillow. This may be different from what's available on other websites or public sources.

    Facts & features

    Interior

    Bedrooms & bathrooms
    • Bedrooms: 2
    • Bathrooms: 2
    • Full bathrooms: 2
    Heating
    • Heat pump, Electric
    Cooling
    • Central
    Appliances
    • Included: Dryer, Microwave, Range / Oven, Washer
    Features
    • Laundry
    • Flooring: Carpet, Laminate, Linoleum / Vinyl
    • Fireplace features: Propane Stove
    • Furnished: Yes
    Interior area
    • Total interior livable area: 934 sqft

    Property

    Features
    • Patio & porch: Patio, Covered Porch
    Lot
    • Size: 5,201 Square Feet
    • Features: Near Train, Near Bus
    Details
    • Additional structures: Shed(s)
    • Lease amount: $541

    Construction

    Type & style
    • Home type: MobileManufactured
    Materials
    • Roof: Metal
    Condition
    • Year built: 1971
    • Major remodel year: 0

    Utilities & green energy

    • Electric: Amps(0)
    • Sewer: Municipal
    • Water: Municipal

    Community & HOA

    Community
    • Features: Fitness Center, Fifty Five Plus Active Community
    • Senior community: Yes
    Location
    • Region: Lakeland

    Financial & listing details

    • Date available: 01/08/2023

    Price history

    DateEventPrice
    3/28/2023Listing removed--
    Source: My State MLS Report a problem
    2/24/2023Pending sale$45,000$48/sqft
    Source: My State MLS Report a problem
    1/8/2023Listed for sale$45,000+150%$48/sqft
    Source: My State MLS #11145370 Report a problem
    12/17/2019Listing removed$18,000$19/sqft
    Source: Snowbird Living #10672614 Report a problem
    12/3/2019Pending sale$18,000$19/sqft
    Source: Snowbird Living #10672614 Report a problem
    11/12/2019Listed for sale$18,000$19/sqft
    Source: Snowbird Living #10672614 Report a problem

    Public tax history

    Tax history is unavailable.

    Neighborhood: 33815

    Nearby schools

    GreatSchools rating
    Schools provided by the listing agent
    • District: Polk

    Source: The MLS. This data may not be complete. We recommend contacting the local school district to confirm school assignments for this home.