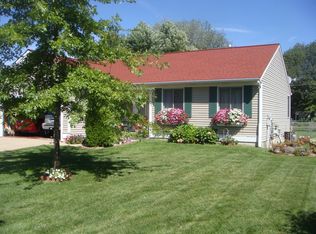
Delayed review in offers until noon on 06/02/2026., Vaulted ceilings and an open layout create a bright and airy feel throughout this well maintained home. Featuring 3 bedrooms plus a non conforming 4th, this property offers flexible space for guests, a home office, or additional living needs.
Recent updates include a new roof, new furnace, and new carpet, giving peace of mind and a fresh interior feel. With 2 full bathrooms and a functional layout, the home is designed for everyday comfort and convenience.
Situated on a large lot with a 2 stall garage and a nice back deck, there is plenty of space to enjoy both inside and out. The location is highly desirable with quick access to US 31 and I 196, just a 10 minute drive to the beach, and less than 2 miles from downtown Holland, offering the perfect blend of lifestyle and convenience.
Pending
$349,900
233 Jennifer Ln, Holland, MI 49423
3beds
1,792sqft
Single Family Residence
Built in 1994
0.25 Acres Lot
$356,300 Zestimate®
$195/sqft
$-- HOA
What's special
Nice back deckLarge lotVaulted ceilingsNew roofNew carpetNew furnaceOpen layout
- 41 days |
- 76 |
- 2 |
Zillow last checked:
Listing updated:
Listed by:
Garrett B Kirby 616-902-5933,
Five Star Real Estate (Walker) 616-791-1010,
Vito (Jr.) E Dolci 616-791-1010,
Five Star Real Estate (Walker)
Source: MichRIC,MLS#: 26025293
Facts & features
Interior
Bedrooms & bathrooms
- Bedrooms: 3
- Bathrooms: 2
- Full bathrooms: 2
Primary bedroom
- Level: Upper
- Area: 204
- Dimensions: 12.00 x 17.00
Bedroom 2
- Level: Upper
- Area: 144
- Dimensions: 12.00 x 12.00
Bedroom 3
- Level: Lower
- Area: 99
- Dimensions: 9.00 x 11.00
Family room
- Level: Lower
- Area: 198
- Dimensions: 11.00 x 18.00
Kitchen
- Level: Main
- Area: 110
- Dimensions: 10.00 x 11.00
Living room
- Level: Main
- Area: 216
- Dimensions: 12.00 x 18.00
Heating
- Forced Air
Cooling
- Central Air
Appliances
- Included: Dishwasher, Disposal, Dryer, Microwave, Oven, Range, Refrigerator, Washer
- Laundry: In Basement
Features
- Pantry
- Basement: Daylight,Full
- Has fireplace: No
Interior area
- Total structure area: 912
- Total interior livable area: 1,792 sqft
- Finished area below ground: 400
Property
Parking
- Total spaces: 2
- Parking features: Attached, Garage Door Opener
- Garage spaces: 2
Features
- Stories: 2
Lot
- Size: 0.25 Acres
- Dimensions: 82 x 133
Details
- Parcel number: 701627425006
- Zoning description: LDR
Construction
Type & style
- Home type: SingleFamily
- Property subtype: Single Family Residence
Materials
- Vinyl Siding
- Roof: Composition
Condition
- New construction: No
- Year built: 1994
Utilities & green energy
- Sewer: Public Sewer
- Water: Public
- Utilities for property: Cable Available
Community & HOA
Location
- Region: Holland
Financial & listing details
- Price per square foot: $195/sqft
- Tax assessed value: $148,850
- Annual tax amount: $6,306
- Date on market: 5/28/2026
- Listing terms: Cash,FHA,VA Loan,Conventional
- Road surface type: Paved
Estimated market value
$356,300
$338,000 - $374,000
$2,347/mo
Price history
| Date | Event | Price |
|---|---|---|
| 6/3/2026 | Pending sale | $349,900$195/sqft |
Source: | ||
| 5/28/2026 | Listed for sale | $349,900+20.4%$195/sqft |
Source: | ||
| 8/1/2022 | Sold | $290,500+5.7%$162/sqft |
Source: | ||
| 7/11/2022 | Pending sale | $274,900$153/sqft |
Source: | ||
| 7/6/2022 | Listed for sale | $274,900$153/sqft |
Source: | ||
Public tax history
| Year | Property taxes | Tax assessment |
|---|---|---|
| 2025 | $6,128 +7.3% | $148,850 +3.1% |
| 2024 | $5,709 +143.8% | $144,375 +5% |
| 2023 | $2,341 +3.9% | $137,500 |
| 2022 | $2,254 | -- |
| 2021 | -- | -- |
| 2020 | -- | $53,788 +4.3% |
| 2018 | $2,157 +3.2% | $51,549 -27.4% |
| 2017 | $2,090 | $71,000 +10.1% |
| 2016 | $2,090 | $64,500 +8.8% |
| 2015 | $2,090 +3.2% | $59,300 +3.7% |
| 2014 | $2,025 | $57,200 +12.2% |
| 2013 | -- | $51,000 +8.1% |
| 2012 | -- | $47,200 -8.3% |
| 2011 | -- | $51,500 -14.9% |
| 2009 | -- | $60,500 |
| 2008 | -- | $60,500 -8.5% |
| 2005 | -- | $66,100 |
| 2004 | -- | $66,100 |
| 2003 | -- | $66,100 |
Find assessor info on the county website
Monthly payment
Est. payment$--/mo
Payment breakdown
Explore the cost of this home by adjusting the details. Changes won't be saved.All calculations are estimates and provided by Zillow, Inc. for informational purposes only. Actual amounts may vary.
HOA fees may include property taxes on listings classified as Co-Ops. Contact the listing agent and/or owner for fee details.
Mortgage interest rates are dependent on a number of factors, including credit score, down payment, and repayment length. Interest rate data provided by Zillow Group Marketplace, Inc. as of 1/1/1970 from various mortgage lenders with which we have lead or other similar arrangements; the Estimated Payment is an average of those rates.
See how much you could borrow to make a competitive offer.
Climate risks
Neighborhood: 49423
Nearby schools
GreatSchools rating
- 7/10Holland HeightsGrades: PK-5Distance: 0.5 mi
- 4/10Holland Middle SchoolGrades: 6-8Distance: 1.7 mi
- 6/10Holland High SchoolGrades: 9-12Distance: 3.4 mi
A local agent can set up tours, give advice and negotiate with sellers.
A local lender can help you make sure your offer is ready when you are.
- Michigan
- Ottawa County
- Holland
- 49423
- 233 Jennifer Ln