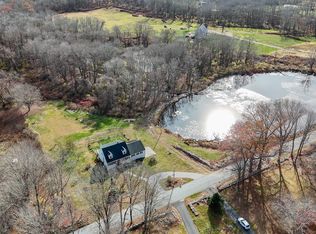
An exceptional opportunity for buyers seeking land, privacy, and serious outbuilding space. Set on a level 3.58 acre lot bordered with arborvitaes, this property is perfectly suited for horse owners, hobby farmers, mechanics, landscapers, contractors, or anyone running equipment based operations from home. The barn offers everything needed for animals or storage: front and back sliding doors, hay loft, concrete floor, electricity, a convenient underground non-freeze water spigot, and an attached fenced enclosure. A fenced pasture sits just beyond the shop, ready for horses, cows, pigs, chickens, or other livestock. The impressive 84x42 steel building is a standout asset with a wide range of potential uses. Heated by propane plus 3 mini split units for cooling, it also includes a dedicated spray booth room with oil heat, a separate electrical meter, water, commercial sized overhead doors, and soaring ceilings designed to accommodate lifts, trucks, and large machinery. Outdoor amenities include an above ground pool with composite decking connected to a 16x32 mahogany upper deck, and mature apple & peach trees. The home features a classic raised ranch floor plan with a finished lower level and a 16x12 enclosed three season porch providing additional living space. Updated mechanicals include a 5-ton Mr. Cool heat pump for heat & central air (2024) and a water heater (2022). A whole house standby generator adds major convenience for country living. A property with this level of versatility and infrastructure is hard to find - offering endless possibilities for animals, business, hobbies, or simply enjoying country living with room to breathe.
Accepting backups
Price cut: $14K (8/7)
$535,000
233 Kemp Road, Scotland, CT 06247
3beds
2,288sqft
Single Family Residence
Built in 1989
3.58 Acres Lot
$530,800 Zestimate®
$234/sqft
$-- HOA
What's special
Hay loftUnderground non-freeze water spigotAttached fenced enclosureFenced pastureFinished lower levelBordered with arborvitaesCommercial sized overhead doors
- 60 days
- 186
- 10
Likely to sell faster than
Zillow last checked:
Listing updated:
Listed by:
Lindsey Niarhakos (860)377-7005,
RE/MAX One 860-429-3973
Source: Smart MLS,MLS#: 24191309
Facts & features
Interior
Bedrooms & bathrooms
- Bedrooms: 3
- Bathrooms: 2
- Full bathrooms: 2
Primary bedroom
- Level: Main
Bedroom
- Level: Main
Bedroom
- Level: Lower
Bathroom
- Features: Tub w/Shower
- Level: Main
Bathroom
- Level: Lower
Dining room
- Features: Sliders
- Level: Main
Family room
- Features: Tile Floor
- Level: Lower
Kitchen
- Level: Main
Living room
- Features: Gas Log Fireplace
- Level: Main
Heating
- Hot Water, Electric, Propane
Cooling
- Central Air, Heat Pump
Appliances
- Included: Oven/Range, Microwave, Refrigerator, Dishwasher, Disposal, Washer, Dryer, Electric Water Heater, Water Heater
- Laundry: Lower Level
Features
- Smart Thermostat
- Windows: Thermopane Windows
- Basement: Full,Storage Space,Partially Finished,Liveable Space
- Attic: Access Via Hatch
- Has fireplace: No
Interior area
- Total structure area: 2,288
- Total interior livable area: 2,288 sqft
- Finished area above ground: 1,184
- Finished area below ground: 1,104
Video & virtual tour
Property
Features
- Patio & porch: Enclosed, Porch, Deck
- Exterior features: Fruit Trees, Stone Wall
- Has private pool: Yes
- Pool features: Vinyl, Above Ground
- Fencing: Partial
Lot
- Size: 3.58 Acres
- Features: Few Trees, Farm, Level
Details
- Additional structures: Barn(s)
- Parcel number: 1716135
- Zoning: RA
- Other equipment: Generator
- Horses can be raised: Yes
Construction
Type & style
- Home type: SingleFamily
- Architectural style: Ranch
- Property subtype: Single Family Residence
Materials
- Vinyl Siding
- Foundation: Concrete Perimeter, Raised
- Roof: Asphalt
Condition
- New construction: No
- Year built: 1989
Utilities & green energy
- Sewer: Septic Tank
- Water: Well
- Utilities for property: Underground Utilities
Green energy
- Energy efficient items: Windows
Community & HOA
Community
- Security: Security System
HOA
- Has HOA: No
Location
- Region: Scotland
Financial & listing details
- Price per square foot: $234/sqft
- Tax assessed value: $262,570
- Annual tax amount: $8,253
- Date on market: 7/16/2026
Estimated market value
$530,800
$504,000 - $557,000
$3,076/mo
Price history
| Date | Event | Price |
|---|---|---|
| 8/7/2026 | Price change | $535,000-2.6%$234/sqft |
Source:  Smart MLS #24191309 Report a problem Smart MLS #24191309 Report a problem | ||
| 7/16/2026 | Listed for sale | $549,000+14.4%$240/sqft |
Source: Smart MLS #24191309 Report a problem | ||
| 11/1/2025 | Listing removed | $479,900$210/sqft |
Source: Smart MLS #24122994 Report a problem | ||
| 10/30/2025 | Listed for sale | $479,900$210/sqft |
Source: Smart MLS #24122994 Report a problem | ||
| 9/7/2025 | Pending sale | $479,900$210/sqft |
Source: Smart MLS #24122994 Report a problem | ||
| 8/30/2025 | Listed for sale | $479,900+6.7%$210/sqft |
Source: Smart MLS #24122994 Report a problem | ||
| 1/21/2025 | Listing removed | $449,900$197/sqft |
Source: Smart MLS #24064280 Report a problem | ||
| 12/18/2024 | Listed for sale | $449,900+81.8%$197/sqft |
Source: Smart MLS #24064280 Report a problem | ||
| 12/1/2015 | Sold | $247,500-0.4%$108/sqft |
Source: Smart MLS #G10031959 Report a problem | ||
| 10/17/2015 | Pending sale | $248,500$109/sqft |
Source: Weichert,REALTORS-Four Corners #G10031959 Report a problem | ||
| 9/18/2015 | Price change | $248,500-0.6%$109/sqft |
Source: Storrs - WEICHERT, REALTORS - Four Corners Real Estate LLC #G10031959 Report a problem | ||
| 5/30/2015 | Price change | $249,950-2%$109/sqft |
Source: Storrs - WEICHERT, REALTORS - Four Corners Real Estate LLC #G10031959 Report a problem | ||
| 4/2/2015 | Listed for sale | $255,000-3.8%$111/sqft |
Source: Weichert,REALTORS-Four Corners #G10031959 Report a problem | ||
| 12/17/2014 | Listing removed | $265,000$116/sqft |
Source: Home Selling Team #G693598 Report a problem | ||
| 10/24/2014 | Price change | $265,000-1.8%$116/sqft |
Source: Home Selling Team LLC #G693598 Report a problem | ||
| 8/12/2014 | Price change | $269,900-5.3%$118/sqft |
Source: Home Selling Team LLC #G684693 Report a problem | ||
| 8/1/2014 | Price change | $285,000-3.4%$125/sqft |
Source: Home Selling Team LLC #G684693 Report a problem | ||
| 6/26/2014 | Price change | $295,000-1.6%$129/sqft |
Source: Home Selling Team LLC #G684693 Report a problem | ||
| 6/13/2014 | Price change | $299,900-9.1%$131/sqft |
Source: Home Selling Team LLC #G684693 Report a problem | ||
| 5/30/2014 | Listed for sale | $329,900$144/sqft |
Source: Home Selling Team LLC #G684693 Report a problem | ||
Public tax history
| Year | Property taxes | Tax assessment |
|---|---|---|
| 2025 | $8,253 +5.7% | $262,570 |
| 2024 | $7,811 +18.9% | $262,570 +59.9% |
| 2023 | $6,568 +2.6% | $164,200 |
| 2022 | $6,404 | $164,200 |
| 2021 | $6,404 -8.6% | $164,200 |
| 2020 | $7,003 | $164,200 |
| 2019 | $7,003 +3.3% | $164,200 -4.5% |
| 2018 | $6,780 +1.9% | $171,940 |
| 2017 | $6,651 +8.2% | $171,940 |
| 2015 | $6,147 +2.1% | $171,940 |
| 2014 | $6,018 +3.8% | $171,940 -9.9% |
| 2013 | $5,795 +1% | $190,860 |
| 2012 | $5,739 | $190,860 |
| 2011 | $5,739 +5.1% | $190,860 |
| 2010 | $5,459 +10% | $190,860 |
| 2009 | $4,962 -7.3% | $190,860 +22.1% |
| 2008 | $5,355 +3.6% | $156,340 |
| 2007 | $5,167 | $156,340 |
| 2006 | $5,167 +2% | $156,340 +1.3% |
| 2005 | $5,064 +7.4% | $154,400 +3% |
| 2004 | $4,716 +13% | $149,850 +29.6% |
| 2003 | $4,173 +61.6% | $115,600 -0.4% |
| 1995 | $2,583 | $116,070 |
Find assessor info on the county website
Monthly payment
Est. payment
Payment breakdown
Explore the cost of this home by adjusting the details. Changes won't be saved.Climate risks
Neighborhood: 06247
Nearby schools
Schools provided by the listing agent
- Elementary: Scotland
- Middle: Parish Hill
Source: Smart MLS. This data may not be complete. We recommend contacting the local school district to confirm school assignments for this home.
Similar homes
- $499,9003 bd3 ba2.5k sqft331 Valley View Road, Sterling, CT 06377For Sale

 MLS ID #24205795, Christine Johnson, RE/MAX One. Smart MLS
 - $489,9003 bd2 ba1.8k sqft116 Bascom Road, Lebanon, CT 06249For Sale
 MLS ID #24205904, Diana M. Brown, William Raveis Real Estate. Smart MLS
 - $534,0003 bd2 ba1.7k sqft17 Wauregan Road, Canterbury, CT 06331For Sale
 MLS ID #24195989, Jackie Tacy, RE/MAX One. Smart MLS
 - $500,0003 bd2 ba2.2k sqft30 Grant Hill Road, Brooklyn, CT 06234For Sale
 MLS ID #24178930, Mary R. Collins, Berkshire Hathaway NE Prop.. Smart MLS
 - $584,9005 bd3 ba2.4k sqft128 Tobacco Street, Lebanon, CT 06249For SaleMLS ID #24203159, Kevin D. Rockoff, Rockoff Realty. Smart MLS
- $519,0003 bd3 ba1.9k sqft391 Squaw Hollow Road, Ashford, CT 06278For SaleMLS ID #24188226, Noelle Merle, Hometown National Realty. Smart MLS
- $499,9003 bd3 ba2.8k sqft21 Brennan Road, Hebron, CT 06231For SaleMLS ID #24206158, Richard Marouski, Weichert,REALTORS-Four Corners. Smart MLS
- $469,9003 bd2 ba2.3k sqft478 Wauregan Road, Killingly, CT 06387For SaleMLS ID #24203933, Patricia A. Malek, First Choice Realty. Smart MLS
- $589,9005 bd3 ba2.6k sqft264 Trumbull Highway, Lebanon, CT 06249For SaleMLS ID #24199692, Jessica Lopez, Our Home Realty Advisors. Smart MLS
- $489,9004 bd3 ba2.8k sqft415 Jerusalem Road, Windham, CT 06280For SaleMLS ID #24195334, Rick J. Loranger, Coldwell Banker Realty. Smart MLS
- $575,0004 bd3 ba3k sqft269 Black Hill Road, Plainfield, CT 06374For SaleMLS ID #24187576, Darius Baturo, Berkshire Hathaway NE Prop.. Smart MLS
- $549,9003 bd2 ba2.4k sqft30 Marjorie Circle, Hebron, CT 06248For SaleMLS ID #24199508, James Celio, Century 21 AllPoints Realty. Smart MLS
- $600,0004 bd3 ba2k sqft47 Sherman Road, Woodstock, CT 06281For SaleMLS ID #24204008, Austin C. Miglin, Realty Negotiations LLC. Smart MLS
- $585,0003 bd2 ba2.4k sqft1015 North Road, Killingly, CT 06239For SaleMLS ID #24202735, Amy L. Brunet, Brunet and Company Real Estate. Smart MLS
- $475,0004 bd2 ba2.5k sqft46 Pigeon Swamp Road, Lebanon, CT 06249For SaleMLS ID #24194220, Kyle Schrader, Berkshire Hathaway NE Prop.. Smart MLS
- $569,9004 bd3 ba2.1k sqft23 Pepperbush Drive, Hebron, CT 06231For SaleMLS ID #24204049, Stephano Stravoravdis, Real Broker CT, LLC. Smart MLS
- $469,9004 bd4 ba2.1k sqft18 Shoddy Mill Road, Bolton, CT 06043For SaleMLS ID #24201099, Lois J. Brookes, Better Homes and Gardens Real Estate Executive Real Estate. Smart MLS
- $599,9004 bd3 ba2.4k sqft120 Cushman Road, Ashford, CT 06278For SaleMLS ID #24202476, Maxwell Castrogiovanni, eXp Realty. Smart MLS
- $420,0004 bd2 ba2.5k sqft3219 South Street, Coventry, CT 06238For SaleMLS ID #24206236, Cristian Paldino, eXp Realty. Smart MLS
- $525,0004 bd3 ba2.3k sqft109 Cannon Drive, Hebron, CT 06231For SaleMLS ID #24192721, James Celio, Century 21 AllPoints Realty. Smart MLS
