Skip main navigation
Closed
  • $250,000

    233 Kempton Dr, Berea, OH 44017

    4beds
    1,440sqft
    Single Family Residence
    Built in 1955
    0.33 Acres Lot
    $254,200 Zestimate®
    $174/sqft
    $2,283 Estimated rent

    Home value

    $254,200

    $231,000 - $280,000

    $2,283/mo

    Zestimate® history
    Loading
    Loading...

    Owner options

    List your home for rent

    $2,283/mo

    Rent Zestimate®

    Find your next renter with Zillow Rental Manager. Plus, with online applications, you can quickly screen prospective tenants – for free.

    Learn more

    $2,283/mo

    Rent Zestimate®

    Refinance and save

    $1,852/mo

    Est. payment

    Refinancing to a lower rate could help reduce your monthly payments and save thousands over the life of the loan.

    See today's rates

    $1,852/mo

    Est. payment

    Explore your selling options

    Work with a Zillow partner agent

    Leverage their expertise and Zillow's premium Showcase listings to get your home seen by more buyers.

    Get started

    List with your own agent

    Get your home in front of millions of buyers by listing it on Zillow.

    Learn how to do it

    Sell it yourself

    Take full control of how buyers see your home on Zillow by listing For Sale by Owner (FSBO).

    List your home

    What's special

    Main-floor bedroomOversized garageVaulted ceilingsGenerously sized bedroomsGranite countertopsCovered carportSpacious fenced-in yard
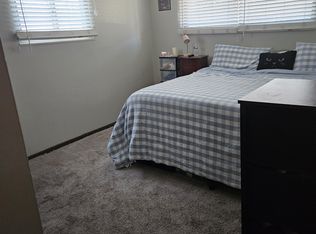
    Charming 4-Bedroom Berea Home with Vaulted Ceilings & Oversized Garage! Nestled in the heart of Berea and just minutes from Coe Lake and downtown, this 4-bedroom, 2-bathroom gem offers the perfect blend of comfort, space, and convenience. Step inside to find new luxury vinyle flooring throughout the main level. A main-floor bedroom makes a great guest room or ideal home office. The efficient kitchen features granite countertops and all appliances, and opens to a dining area and family room—perfect for everyday living. Upstairs, you'll find three generously sized bedrooms, each with vaulted ceilings and ample closet space. The remodeled upstairs shower even includes relaxing shower jets! Outside, enjoy a spacious fenced-in yard (over 1/3 acre), a private back patio for entertaining, and an amazing covered carport. The oversized newer 2.5-car garage is a rare find—with an additional side door for easy storage of tools, equipment, or outdoor gear. This home truly has it all—style, function, and location. Come see why you’ll love living here!

    Zillow last checked:

    Listing updated:

    Listed by:

    Mary Kay Dykes 440-503-1444 marykaydykes@howardhanna.com,

    Howard Hanna

    Bought with:

    Amy L Hoes, 2007005508

    EXP Realty, LLC.

    Liam McLaughlin, 2025000559

    EXP Realty, LLC.

    Source: MLS Now,MLS#: 5144661Originating MLS: Akron Cleveland Association of REALTORS

    Facts & features

    Interior

    Bedrooms & bathrooms
    • Bedrooms: 4
    • Bathrooms: 2
    • Full bathrooms: 2
    • Main level bathrooms: 1
    • Main level bedrooms: 1
    Primary bedroom
    • Description: Vaulted ceiling, double closet,Flooring: Luxury Vinyl Tile
    • Features: Vaulted Ceiling(s)
    • Level: Second
    • Dimensions: 19 x 11
    Bedroom
    • Description: Vaulted ceiling,Flooring: Luxury Vinyl Tile
    • Features: Vaulted Ceiling(s)
    • Level: Second
    • Dimensions: 11 x 11
    Bedroom
    • Description: Vaulted ceiling,Flooring: Luxury Vinyl Tile
    • Features: Vaulted Ceiling(s)
    • Level: Second
    • Dimensions: 11 x 11
    Bedroom
    • Description: Flooring: Luxury Vinyl Tile
    • Level: First
    • Dimensions: 10 x 10
    Primary bathroom
    • Description: Walk-in shower with shower jets,Flooring: Ceramic Tile
    • Level: Second
    • Dimensions: 8 x 8
    Dining room
    • Description: Flooring: Luxury Vinyl Tile
    • Level: First
    • Dimensions: 10 x 9
    Entry foyer
    • Description: Flooring: Luxury Vinyl Tile
    • Level: First
    Family room
    • Description: Flooring: Luxury Vinyl Tile
    • Level: First
    • Dimensions: 15 x 13
    Kitchen
    • Description: Halley kitchen with granite counters & black appliances will remain,Flooring: Luxury Vinyl Tile
    • Level: First
    • Dimensions: 10 x 6
    Laundry
    • Description: Dryer will remain,Flooring: Luxury Vinyl Tile
    • Level: First
    Heating
    • Gas
    Cooling
    • Central Air
    Appliances
    • Included: Dryer, Dishwasher, Microwave, Range, Refrigerator
    • Laundry: Main Level
    Features
    • Ceiling Fan(s), Entrance Foyer, Granite Counters, Vaulted Ceiling(s)
    • Windows: Double Pane Windows
    • Basement: None
    • Has fireplace: No
    Interior area
    • Total structure area: 1,440
    • Total interior livable area: 1,440 sqft
    • Finished area above ground: 1,440

    Property

    Parking
    • Parking features: Additional Parking, Covered, Carport, Driveway, Detached, Garage Faces Front, Garage, Garage Door Opener
    • Garage spaces: 2
    Features
    • Levels: Two,Multi/Split
    • Stories: 2
    • Patio & porch: Patio
    • Exterior features: Private Yard
    • Fencing: Back Yard,Full,Vinyl,Wood
    Lot
    • Size: 0.33 Acres
    • Features: Back Yard
    Details
    • Additional structures: Carport(s), Garage(s), Shed(s)
    • Parcel number: 36328020

    Construction

    Type & style
    • Home type: SingleFamily
    • Architectural style: Bi-Level
    • Property subtype: Single Family Residence
    Materials
    • Vinyl Siding
    • Roof: Asphalt
    Condition
    • Year built: 1955
    Details
    • Warranty included: Yes

    Utilities & green energy

    • Sewer: Public Sewer
    • Water: Public

    Community & HOA

    HOA
    • Has HOA: No
    Location
    • Region: Berea

    Financial & listing details

    • Price per square foot: $174/sqft
    • Tax assessed value: $174,300
    • Annual tax amount: $3,528
    • Date on market: 8/1/2025
    • Cumulative days on market: 28 days
    • Listing agreement: Exclusive Right To Sell

    Price history

    DateEventPrice
    9/3/2025Sold$250,000$174/sqft
    Source: Public Record Report a problem
    8/5/2025Contingent$250,000$174/sqft
    Source: MLS Now #5144661 Report a problem
    8/1/2025Listed for sale$250,000+7.3%$174/sqft
    Source: MLS Now #5144661 Report a problem
    12/20/2024Sold$233,000-6.8%$162/sqft
    Source: MLS Now #5073837 Report a problem
    11/9/2024Pending sale$250,000$174/sqft
    Source: MLS Now #5073837 Report a problem
    10/17/2024Price change$250,000-3.8%$174/sqft
    Source: MLS Now #5073837 Report a problem
    10/2/2024Listed for sale$260,000+136.4%$181/sqft
    Source: MLS Now #5073837 Report a problem
    4/6/2017Sold$110,000+0.1%$76/sqft
    Source: Public Record Report a problem
    3/7/2017Pending sale$109,900$76/sqft
    Source: Elite Realty, Inc. #3864106 Report a problem
    2/28/2017Listed for sale$109,900$76/sqft
    Source: Elite Realty, Inc. #3864106 Report a problem
    1/6/2017Pending sale$109,900+32.4%$76/sqft
    Source: Elite Realty, Inc. #3864106 Report a problem
    12/15/2016Sold$83,000-24.5%$58/sqft
    Source: Public Record Report a problem
    12/7/2016Listed for sale$109,900-8.3%$76/sqft
    Source: Elite Realty, Inc. #3864106 Report a problem
    4/30/2016Listing removed$119,900$83/sqft
    Source: CENTURY 21 DePiero & Associates, Inc. #3760317 Report a problem
    12/22/2015Pending sale$119,900$83/sqft
    Source: CENTURY 21 DePiero & Associates, Inc. #3760317 Report a problem
    11/2/2015Price change$119,900-4%$83/sqft
    Source: CENTURY 21 DePiero & Associates, Inc. #3760317 Report a problem
    9/4/2015Price change$124,900-3.9%$87/sqft
    Source: CENTURY 21 DePiero & Associates, Inc. #3721946 Report a problem
    7/29/2015Price change$129,999-3.7%$90/sqft
    Source: CENTURY 21 DePiero & Associates, Inc. #3721946 Report a problem
    6/19/2015Listed for sale$135,000$94/sqft
    Source: CENTURY 21 DePiero & Associates, Inc. #3721946 Report a problem

    Public tax history

    YearProperty taxesTax assessment
    2025$3,441 -0.5%$61,010
    2024$3,460 +12.7%$61,010 +34.3%
    2023$3,069 +0.6%$45,430
    2022$3,049 +0.5%$45,430
    2021$3,033 +4.8%$45,430 +18%
    2020$2,895 +0.3%$38,500
    2019$2,885 +0.5%$38,500
    2018$2,870 -18%$38,500 -9.9%
    2017$3,500 -13.8%$42,710
    2016$4,058 $42,710
    2015$4,058 +1.7%$42,710
    2014$3,992 +26%$42,710
    2013$3,169 +2.8%$42,710
    2012$3,082 +4.9%$42,710 -2.9%
    2011$2,938 -11.2%$43,970
    2010$3,308 +13.1%$43,970
    2009$2,925 -2.9%$43,970 -8%
    2008$3,012 +2.1%$47,780
    2007$2,950 +3.5%$47,780 +3.4%
    2006$2,851 -18%$46,200 +10.2%
    2005$3,475 -5.4%$41,930
    2004$3,673 +53.7%$41,930
    2003$2,389 +3.9%$41,930 +7%
    2002$2,299 -42.1%$39,200
    2001$3,971 -0.1%$39,200
    2000$3,975 $39,200
    Find assessor info on the county website

    Neighborhood: 44017

    Nearby schools

    GreatSchools rating
    Schools provided by the listing agent
    • District: Berea CSD - 1804

    Source: MLS Now. This data may not be complete. We recommend contacting the local school district to confirm school assignments for this home.

    Get a cash offer in 3 minutes
    Find out how much your home could sell for in as little as 3 minutes with a no-obligation cash offer.
    Estimated market value
    $254,200
    Get a cash offer in 3 minutes
    Find out how much your home could sell for in as little as 3 minutes with a no-obligation cash offer.
    Estimated market value
    $254,200