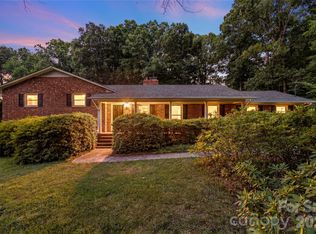
****HIGHEST and BEST offers by 7PM TODAY! Monday April 8th****This spacious Coulwood home is an excellent investment sitting on half an acre of land with a fenced backyard. With four bedrooms, three and a half bathrooms, a home office, and a bonus room, it offers ample space for a growing family. The house features an oversized detached garage and a workshop totaling 1023 sq. ft, perfect for storing your vehicles and tools. The kitchen has custom-built solid oak cabinetry and all appliances are included, making it ready for you to move right in. The primary suite has been tastefully updated with new carpeting, a tile shower, and a jetted tub, providing you a wonderful retreat. The lower level has a recreational room, storage, two bedrooms/flex rooms, and a full bathroom, giving you plenty of space to entertain your guests. The house's neutral paint throughout provides a perfect backdrop for your decorating style to make it your own.
Closed
$500,000
233 Kingsway Cir, Charlotte, NC 28214
4beds
2,739sqft
Single Family Residence
Built in 1963
0.56 Acres Lot
$412,900 Zestimate®
$183/sqft
$3,014 Estimated rent
Home value
$412,900
$376,000 - $450,000
$3,014/mo
Zestimate® history
Owner options
List your home for rent
$3,014/mo
Rent Zestimate®
Find your next renter with Zillow Rental Manager. Plus, with online applications, you can quickly screen prospective tenants – for free.
$3,014/mo
Rent Zestimate®
Refinance and save
$3,218/mo
Est. payment
Refinancing to a lower rate could help reduce your monthly payments and save thousands over the life of the loan.
$3,218/mo
Est. payment
Explore your selling options
Work with a Zillow partner agent
Leverage their expertise and Zillow's premium Showcase listings to get your home seen by more buyers.
Get startedList with your own agent
Get your home in front of millions of buyers by listing it on Zillow.
Learn how to do itSell it yourself
Take full control of how buyers see your home on Zillow by listing For Sale by Owner (FSBO).
List your homeWhat's special
Zillow last checked:
Listing updated:
Listed by:
Laura Maultsby laura@maultsbygroup.com,
Maultsby Realty Group
Bought with:
Nguyen Mai
Real Estate Realty LLC
Source: Canopy MLS as distributed by MLS GRID,MLS#: 4121600
Facts & features
Interior
Bedrooms & bathrooms
- Bedrooms: 4
- Bathrooms: 4
- Full bathrooms: 3
- 1/2 bathrooms: 1
Primary bedroom
- Features: Walk-In Closet(s)
- Level: Upper
- Area: 165 Square Feet
- Dimensions: 15' 0" X 11' 0"
Bedroom s
- Level: Upper
- Area: 143 Square Feet
- Dimensions: 13' 0" X 11' 0"
Bedroom s
- Level: Upper
- Area: 110 Square Feet
- Dimensions: 11' 0" X 10' 0"
Bedroom s
- Level: Basement
- Area: 130 Square Feet
- Dimensions: 13' 0" X 10' 0"
Bathroom half
- Level: Main
Bathroom full
- Features: Whirlpool
- Level: Upper
Bathroom full
- Level: Upper
Bathroom full
- Level: Basement
Dining area
- Level: Main
- Area: 176 Square Feet
- Dimensions: 16' 0" X 11' 0"
Flex space
- Level: Basement
Kitchen
- Features: Breakfast Bar, Kitchen Island, Open Floorplan
- Level: Main
Laundry
- Features: Storage
- Level: Main
Living room
- Features: Open Floorplan
- Level: Main
- Area: 216 Square Feet
- Dimensions: 18' 0" X 12' 0"
Office
- Level: Main
- Area: 208 Square Feet
- Dimensions: 16' 0" X 13' 0"
Recreation room
- Level: Basement
Heating
- Electric, Heat Pump, Natural Gas
Cooling
- Central Air
Appliances
- Included: Dishwasher, Electric Water Heater, Gas Range, Microwave, Refrigerator
- Laundry: Laundry Room, Main Level
Features
- Breakfast Bar, Kitchen Island, Open Floorplan, Walk-In Closet(s), Whirlpool
- Flooring: Carpet, Laminate, Hardwood
- Doors: French Doors, Insulated Door(s), Pocket Doors, Storm Door(s)
- Basement: Finished,Interior Entry,Walk-Out Access
- Attic: Pull Down Stairs
- Fireplace features: Family Room, Gas Log
Interior area
- Total structure area: 1,932
- Total interior livable area: 2,739 sqft
- Finished area above ground: 1,932
- Finished area below ground: 807
Property
Parking
- Total spaces: 2
- Parking features: Driveway, Detached Garage, Garage Shop, Garage on Main Level
- Garage spaces: 2
- Has uncovered spaces: Yes
Features
- Levels: Tri-Level
- Patio & porch: Rear Porch
- Pool features: Community
- Fencing: Back Yard
Lot
- Size: 0.56 Acres
- Dimensions: 143 x 170
- Features: Level
Details
- Additional structures: Outbuilding, Workshop
- Parcel number: 03104104
- Zoning: R3
- Special conditions: Standard
- Other equipment: Network Ready
Construction
Type & style
- Home type: SingleFamily
- Architectural style: Transitional
- Property subtype: Single Family Residence
Materials
- Brick Partial, Vinyl
- Foundation: Crawl Space
- Roof: Fiberglass
Condition
- New construction: No
- Year built: 1963
Utilities & green energy
- Sewer: Septic Installed
- Water: City
- Utilities for property: Electricity Connected
Community & HOA
Community
- Features: Clubhouse, Playground, Recreation Area
- Subdivision: Coulwood Hills
Location
- Region: Charlotte
Financial & listing details
- Price per square foot: $183/sqft
- Tax assessed value: $386,600
- Date on market: 4/5/2024
- Cumulative days on market: 5 days
- Listing terms: Cash,Conventional,FHA,VA Loan
- Electric utility on property: Yes
- Road surface type: Concrete, Paved
Price history
| Date | Event | Price |
|---|---|---|
| 4/30/2024 | Sold | $500,000+5.3%$183/sqft |
Source:  Canopy MLS as distributed by MLS GRID #4121600 Report a problem Canopy MLS as distributed by MLS GRID #4121600 Report a problem | ||
| 4/5/2024 | Listed for sale | $475,000$173/sqft |
Source: Canopy MLS as distributed by MLS GRID #4121600 Report a problem | ||
Public tax history
Tax history is unavailable.
Neighborhood: Coulwood West
Nearby homes
- $500,0003 bd2 ba2.6k sqft233 Kingsway Cres, Charlotte, NC 28214Sold
- $425,0004 bd3 ba2.8k sqft221 Kingsway Cres, Charlotte, NC 28214Sold
- $394,0003 bd2 ba1.8k sqft245 Kingsway Cres, Charlotte, NC 28214Sold
- $394,0003 bd2 ba1.8k sqft245 Kingsway Cir, Charlotte, NC 28214Sold

- $371,8003 bd2 ba1.7k sqft123 Roxanna Ct, Charlotte, NC 28214Off Market
- $397,2003 bd2 ba2.6k sqft230 Kingsway Cres, Charlotte, NC 28214Off Market
- $---- bd-- ba-- sqft230 Kingsway Cir, Charlotte, NC 28214Off Market
- $500,3003 bd2 ba3k sqft201 Roxanna Ct, Charlotte, NC 28214Off Market
Nearby schools
GreatSchools rating
- 10/10Paw Creek ElementaryGrades: PK-5Distance: 0.6 mi
- 9/10Coulwood MiddleGrades: 6-8Distance: 1 mi
- 2/10West Mecklenburg HighGrades: 9-12Distance: 3.1 mi
Get a cash offer in 3 minutes
Find out how much your home could sell for in as little as 3 minutes with a no-obligation cash offer.
Estimated market value
$412,900
Get a cash offer in 3 minutes
Find out how much your home could sell for in as little as 3 minutes with a no-obligation cash offer.
Estimated market value
$412,900
- North Carolina
- Mecklenburg County
- Charlotte
- 28214
- Coulwood West
- 233 Kingsway Cir
