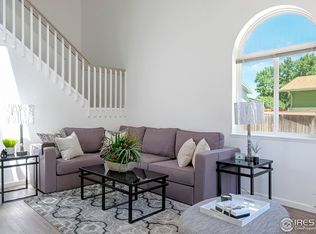
Great North Longmont location on a quiet cul-de-sac, close to shopping, schools, restaurants, and with easy access for commuting. Enjoy mountain views from the large deck-perfect for entertaining or summer BBQs. This spacious home offers 4 bedrooms, a study, and 2.5 baths. The open kitchen features durable wood laminate flooring, ample cabinetry, an island, and all appliances included. A well-lit dining room connects seamlessly to the kitchen and living room, highlighted by charming bay windows. The primary bedroom includes a private 3/4 en-suite bath. The lower level features a comfortable family/recreation room with a brick-accented fireplace, a laundry room with half bath, and additional bedrooms plus flexible office or study space-ideal for working from home. The large yard provides plenty of room for gardens or play equipment and includes a sprinkler system and two storage sheds. Side-load two-car garage offers nice covered parking and extra storage. Major recent improvements include: New Class 4 High Impact Roof (2024), High-Efficiency Furnace (2024), A/C (2024), Rinnai tankless water heater (2023), new Hardiplank Siding and Exterior Paint (2023) and newer Double Pain Vinyl Windows. Enjoy these updates as you move in and bring your personal touches and ideas to the interior to make this home your own.
Sold for $440,000
$440,000
233 La Paz Pl, Longmont, CO 80501
4beds
2,460sqft
Single Family Residence
Built in 1977
8,278 Square Feet Lot
$433,900 Zestimate®
$179/sqft
$3,339 Estimated rent
Home value
$433,900
$404,000 - $464,000
$3,339/mo
Zestimate® history
Owner options
List your home for rent
$3,339/mo
Rent Zestimate®
Find your next renter with Zillow Rental Manager. Plus, with online applications, you can quickly screen prospective tenants – for free.
$3,339/mo
Rent Zestimate®
Refinance and save
$2,608/mo
Est. payment
Refinancing to a lower rate could help reduce your monthly payments and save thousands over the life of the loan.
$2,608/mo
Est. payment
Explore your selling options
Work with a Zillow partner agent
Leverage their expertise and Zillow's premium Showcase listings to get your home seen by more buyers.
Get startedList with your own agent
Get your home in front of millions of buyers by listing it on Zillow.
Learn how to do itSell it yourself
Take full control of how buyers see your home on Zillow by listing For Sale by Owner (FSBO).
List your homeWhat's special
Zillow last checked:
Listing updated:
Listed by:
Craig Cowley 303-589-4009,
WK Real Estate Longmont
Bought with:
Sam Swartz, 100085657
LoKation
Source: IRES as distributed by MLS GRID,MLS#: 1049551
Facts & features
Interior
Bedrooms & bathrooms
- Bedrooms: 4
- Bathrooms: 3
- Full bathrooms: 1
- 3/4 bathrooms: 1
- 1/2 bathrooms: 1
- Main level bathrooms: 2
Primary bedroom
- Description: Carpet
- Features: 3/4 Primary Bath
- Level: Main
- Area: 156 Square Feet
- Dimensions: 13 x 12
Bedroom 2
- Description: Carpet
- Level: Main
- Area: 108 Square Feet
- Dimensions: 9 x 12
Bedroom 3
- Description: Carpet
- Level: Main
- Area: 108 Square Feet
- Dimensions: 12 x 9
Bedroom 4
- Description: Carpet
- Level: Basement
- Area: 204 Square Feet
- Dimensions: 17 x 12
Dining room
- Description: Laminate
- Level: Main
- Area: 132 Square Feet
- Dimensions: 11 x 12
Family room
- Description: Carpet
- Level: Basement
- Area: 336 Square Feet
- Dimensions: 14 x 24
Kitchen
- Description: Laminate
- Level: Main
- Area: 120 Square Feet
- Dimensions: 10 x 12
Laundry
- Description: Vinyl
- Level: Basement
- Area: 30 Square Feet
- Dimensions: 5 x 6
Living room
- Description: Carpet
- Level: Main
- Area: 168 Square Feet
- Dimensions: 14 x 12
Study
- Description: Carpet
- Level: Basement
- Area: 156 Square Feet
- Dimensions: 13 x 12
Heating
- Forced Air
Cooling
- Central Air, Ceiling Fan(s)
Appliances
- Included: Electric Range, Dishwasher, Refrigerator, Washer, Dryer, Microwave
- Laundry: Washer/Dryer Hookup
Features
- Separate Dining Room, Open Floorplan, Kitchen Island
- Windows: Window Coverings, Bay or Bow Window, Storm Window(s)
- Basement: Full,Partially Finished,Daylight
- Has fireplace: Yes
- Fireplace features: Gas, Family Room
Interior area
- Total structure area: 1,256
- Total interior livable area: 2,460 sqft
- Finished area above ground: 1,256
Property
Parking
- Total spaces: 2
- Parking features: Garage Door Opener, Attached
- Attached garage spaces: 2
- Details: Attached
Features
- Levels: Bi-Level
- Patio & porch: Deck
- Exterior features: Sprinkler System
- Fencing: Fenced,Wood
- Has view: Yes
- View description: Mountain(s), City
Lot
- Size: 8,278 Square Feet
- Features: Cul-De-Sac, Deciduous Trees
Details
- Additional structures: Storage
- Parcel number: R0069619
- Zoning: SFR
- Special conditions: Private Owner
Construction
Type & style
- Home type: SingleFamily
- Architectural style: Contemporary
- Property subtype: Single Family Residence
Materials
- Frame, Brick, Wood Siding
- Roof: Composition
Condition
- New construction: No
- Year built: 1977
Utilities & green energy
- Electric: City of Longmont
- Gas: Xcel
- Sewer: Public Sewer
- Water: City
- Utilities for property: Natural Gas Available, Electricity Available, High Speed Avail
Green energy
- Energy efficient items: Windows, High Efficiency Furnace, Thermostat
Community & HOA
Community
- Subdivision: Rockmont Heights
HOA
- Has HOA: No
Location
- Region: Longmont
Financial & listing details
- Price per square foot: $179/sqft
- Tax assessed value: $480,800
- Annual tax amount: $3,155
- Date on market: 1/14/2026
- Listing terms: Cash,Conventional,FHA,VA Loan
- Exclusions: None
- Electric utility on property: Yes
Price history
| Date | Event | Price |
|---|---|---|
| 2/18/2026 | Sold | $440,000+0%$179/sqft |
Source:  IRES as distributed by MLS GRID #1049551 Report a problem IRES as distributed by MLS GRID #1049551 Report a problem | ||
| 2/3/2026 | Listed for sale | $439,900$179/sqft |
Source: IRES as distributed by MLS GRID #1049551 Report a problem | ||
| 1/17/2026 | Pending sale | $439,900$179/sqft |
Source:  REcolorado as distributed by MLS GRID #IR1049551 Report a problem REcolorado as distributed by MLS GRID #IR1049551 Report a problem | ||
| 1/14/2026 | Listed for sale | $439,900$179/sqft |
Source: IRES as distributed by MLS GRID #1049551 Report a problem | ||
Public tax history
| Year | Property taxes | Tax assessment |
|---|---|---|
| 2025 | $2,091 +1.4% | $30,050 -6.8% |
| 2024 | $2,063 +19.7% | $32,247 -1% |
| 2023 | $1,723 -1.3% | $32,560 +33.6% |
| 2022 | $1,746 +21.2% | $24,366 -2.8% |
| 2021 | $1,440 | $25,068 +14.1% |
| 2020 | $1,440 +19.7% | $21,979 |
| 2019 | $1,204 | $21,979 +10.6% |
| 2018 | $1,204 | $19,872 -9.5% |
| 2017 | $1,204 +23.3% | $21,970 +20.9% |
| 2016 | $976 -41% | $18,173 +18.2% |
| 2015 | $1,655 +15.3% | $15,371 |
| 2014 | $1,436 +2.3% | $15,371 |
| 2013 | $1,403 +6.8% | $15,371 +1.6% |
| 2012 | $1,314 -2.7% | $15,124 |
| 2011 | $1,350 +1.8% | -- |
| 2010 | $1,326 -20.6% | $15,680 |
| 2009 | $1,669 +12.1% | $15,680 -31.4% |
| 2008 | $1,489 +16.3% | $22,860 |
| 2007 | $1,280 -1.8% | $22,860 +16.8% |
| 2006 | $1,303 +1.7% | $19,580 |
| 2005 | $1,281 +1.2% | $19,580 +1.1% |
| 2004 | $1,266 -10.2% | $19,370 |
| 2003 | $1,409 +10.5% | $19,370 +4.2% |
| 2002 | $1,275 | $18,590 -90.9% |
| 2001 | -- | $203,200 |
Find assessor info on the county website
Neighborhood: Lanyon
Nearby homes
- $455,9003 bd3 ba2.4k sqft239 La Paz Pl, Longmont, CO 80501Off Market
- $526,7003 bd3 ba2.1k sqft227 La Paz Pl, Longmont, CO 80501Off Market
- $372,7002 bd2 ba2.2k sqft2158 Collyer St, Longmont, CO 80501Off Market
- $410,0003 bd2 ba2.3k sqft2159 Meadow Ct, Longmont, CO 80501Sold
- $373,0002 bd2 ba2.2k sqft2156 Collyer St, Longmont, CO 80501Sold
- $393,9003 bd2 ba2.5k sqft2157 Meadow Ct, Longmont, CO 80501Off Market
- $554,3003 bd3 ba2.7k sqft221 La Paz Pl, Longmont, CO 80501Off Market
- $358,5003 bd3 ba1.6k sqft2172 Meadow Ct, Longmont, CO 80501Off Market
Nearby schools
GreatSchools rating
- 4/10Timberline Pk-8Grades: PK-8Distance: 1.3 mi
- 3/10Skyline High SchoolGrades: 9-12Distance: 1.3 mi
Schools provided by the listing agent
- Elementary: Timberline
- Middle: Timberline
- High: Skyline
Source: IRES as distributed by MLS GRID. This data may not be complete. We recommend contacting the local school district to confirm school assignments for this home.
Get a cash offer in 3 minutes
Find out how much your home could sell for in as little as 3 minutes with a no-obligation cash offer.
Estimated market value
$433,900
Get a cash offer in 3 minutes
Find out how much your home could sell for in as little as 3 minutes with a no-obligation cash offer.
Estimated market value
$433,900
- Colorado
- Boulder County
- Longmont
- 80501
- Lanyon
- 233 La Paz Pl
Nearby cities
Nearby neighborhoods
Nearby zip codes
Other Longmont Topics
