Skip main navigation
Sold for $1,450,000
  • $1,450,000

    233 Lake Blvd, Scottsboro, AL 35769

    3beds
    2,100sqft
    Single Family Residence
    Built in ----
    0.82 Acres Lot
    $1,472,300 Zestimate®
    $690/sqft
    $4,025 Estimated rent

    Home value

    $1,472,300

    Estimated sales range

    Not available

    $4,025/mo

    Zestimate® history
    Loading
    Loading...

    Owner options

    List your home for rent

    $4,025/mo

    Rent Zestimate®

    Find your next renter with Zillow Rental Manager. Plus, with online applications, you can quickly screen prospective tenants – for free.

    Learn more

    $4,025/mo

    Rent Zestimate®

    Refinance and save

    $6,505/mo

    Est. payment

    Refinancing to a lower rate could help reduce your monthly payments and save thousands over the life of the loan.

    See today's rates

    $6,505/mo

    Est. payment

    Explore your selling options

    Work with a Zillow partner agent

    Leverage their expertise and Zillow's premium Showcase listings to get your home seen by more buyers.

    Get started

    List with your own agent

    Get your home in front of millions of buyers by listing it on Zillow.

    Learn how to do it

    Sell it yourself

    Take full control of how buyers see your home on Zillow by listing For Sale by Owner (FSBO).

    List your home

    What's special

    Outdoor fireplaceInground salt water poolPicture perfect landscapingJetski portsCovered boathouse verandahOver the garage apartmentBoat house
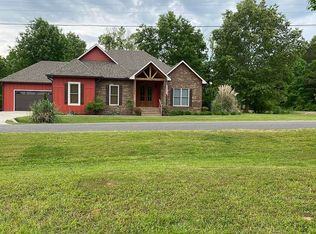
    Gorgeous WATERFRONT 'custom' built dream home sits on a flat/level lot with privacy fence with picture perfect landscaping boasting AMAZING breathtaking views of the river, inground salt water pool, wrap around covered verandah, outdoor fireplace, concrete walkway leading to Trex pier with two slip boat house, electric lifts, deep water and 2 Jetski ports. After boating and jet skiing, relax on your covered boathouse verandah and enjoy the sunset. In addition, you have an over the garage APARTMENT (approx. 500 sq. ft.) with full bath, NOT included in listing square footage, two car garage, storm shelter Generec generator. Beautiful quality furniture included with acceptable offer. Move in!

    Zillow last checked:

    Listing updated:

    Listed by:

    Vincent Lovvorn 256-574-9163,

    Redstone Realty Solutions-Gsv

    Bought with:

    Betty Lou Holder, 81104

    BHHS Rise-Scottsboro Branch

    Source: ValleyMLS,MLS#: 21894189MLS Logo

    Facts & features

    Interior

    Bedrooms & bathrooms
    • Bedrooms: 3
    • Bathrooms: 6
    • Full bathrooms: 4
    • 1/2 bathrooms: 2
    Rooms
    • Room types: Foyer, Master Bedroom, Living Room, Bedroom 2, Dining Room, Bedroom 3, Kitchen, Family Room, Breakfast, Recreation Room, Bonus Room, Livingroom/Diningroom, Play, Bathroom 3, Bath:Full, Utility Room, Bath:Guest1/2
    Primary bedroom
    • Features: 10’ + Ceiling, Ceiling Fan(s), Recessed Lighting, LVP
    • Level: First
    • Area: 169
    • Dimensions: 13 x 13
    Bedroom 2
    • Features: Ceiling Fan(s)
    • Level: Second
    • Area: 156
    • Dimensions: 13 x 12
    Bedroom 3
    • Features: Ceiling Fan(s)
    • Level: Second
    • Area: 156
    • Dimensions: 13 x 12
    Bathroom 1
    • Features: LVP
    • Level: First
    • Area: 18
    • Dimensions: 6 x 3
    Bathroom 2
    • Features: 10’ + Ceiling, Ceiling Fan(s), LVP Flooring
    • Level: Second
    • Area: 40
    • Dimensions: 8 x 5
    Bathroom 3
    • Level: Second
    • Area: 40
    • Dimensions: 8 x 5
    Bathroom 4
    • Features: 10’ + Ceiling, LVP Flooring
    • Level: First
    • Area: 90
    • Dimensions: 10 x 9
    Bathroom 5
    • Level: First
    • Area: 18
    • Dimensions: 6 x 3
    Dining room
    • Features: 10’ + Ceiling, Ceiling Fan(s), LVP Flooring
    • Level: First
    • Area: 132
    • Dimensions: 12 x 11
    Kitchen
    • Features: 10’ + Ceiling, Eat-in Kitchen, Granite Counters, Kitchen Island, Pantry, Recessed Lighting, Built-in Features, LVP
    • Level: First
    • Area: 168
    • Dimensions: 14 x 12
    Living room
    • Features: 10’ + Ceiling, Ceiling Fan(s), Fireplace, Recessed Lighting, Vaulted Ceiling(s), LVP
    • Level: First
    • Area: 322
    • Dimensions: 23 x 14
    Play room
    • Features: 10’ + Ceiling, Ceiling Fan(s), Recessed Lighting
    • Level: Second
    • Area: 182
    • Dimensions: 14 x 13
    Utility room
    • Level: First
    • Area: 84
    • Dimensions: 14 x 6
    Heating
    • Central 2+, Electric
    Cooling
    • Multi Units, Electric
    Appliances
    • Included: Cooktop, Dishwasher, Disposal, Electric Water Heater, Gas Cooktop, Water Heater, Microwave
    Features
    • Open Floorplan
    • Has basement: No
    • Number of fireplaces: 1
    • Fireplace features: Gas Log, One
    Interior area
    • Total interior livable area: 2,100 sqft

    Property

    Parking
    • Parking features: Garage-Two Car, Garage-Detached, Garage Door Opener, Driveway-Concrete
    Features
    • Exterior features: Dock
    • Has private pool: Yes
    • Pool features: Salt Water
    • On waterfront: Yes
    • Waterfront features: Boat Lift, Waterfront, Lake/Pond
    • Body of water: Tennessee River,Lake Guntersville
    Lot
    • Size: 0.82 Acres
    • Dimensions: 82 x 437
    Details
    • Additional structures: Boat House
    • Parcel number: 3409310000018.004

    Construction

    Type & style
    • Home type: SingleFamily
    • Property subtype: Single Family Residence
    Materials
    • Foundation: Slab
    Condition
    • New construction: No

    Utilities & green energy

    • Sewer: Septic Tank
    • Water: Public

    Community & HOA

    Community
    • Security: Security System
    • Subdivision: Lakeview Meadows
    HOA
    • Has HOA: No
    Location
    • Region: Scottsboro

    Financial & listing details

    • Price per square foot: $690/sqft
    • Tax assessed value: $837,100
    • Annual tax amount: $2,075
    • Date on market: 7/15/2025

    Price history

    DateEventPrice
    7/28/2025Sold$1,450,000-9.4%$690/sqft
    Source: ValleyMLS #21894189 Report a problem
    7/15/2025Pending sale$1,600,000$762/sqft
    Source: ValleyMLS #21894189 Report a problem
    7/15/2025Listed for sale$1,600,000$762/sqft
    Source: ValleyMLS #21894189 Report a problem
    5/28/2025Listing removed$1,600,000$762/sqft
    Source: ValleyMLS #21888491 Report a problem
    5/9/2025Listed for sale$1,600,000+758.1%$762/sqft
    Source: ValleyMLS #21888491 Report a problem
    5/20/2013Sold$186,457$89/sqft
    Source: Public Record Report a problem

    Public tax history

    YearProperty taxesTax assessment
    2025$2,075 +7%$69,180 +7%
    2024$1,940 +1.3%$64,660 +1.3%
    2023$1,915 +19.5%$63,840 +19.5%
    2022$1,603 +100%$53,440 +100%
    2021$802 +2.6%$26,720 +18.8%
    2020$781 $22,500 -13.6%
    2019$781 $26,040
    2018$781 $26,040 -85.1%
    2017$781 -25.6%$175,000
    2016$1,050 $175,000
    2015$1,050 $175,000
    2014$1,050 $175,000
    Find assessor info on the county website

    Neighborhood: 35769

    Nearby schools

    GreatSchools rating
    Schools provided by the listing agent
    • Elementary: Nelson Elementary School
    • Middle: Scottsboro Middle School
    • High: Scottsboro High School

    Source: ValleyMLS. This data may not be complete. We recommend contacting the local school district to confirm school assignments for this home.

    Get pre-qualified for a loan
    At Zillow Home Loans, we can pre-qualify you in as little as 5 minutes with no impact to your credit score.

    An equal housing lender. NMLS #10287.