Welcome to the perfect lakeside haven, nestled in a quiet neighborhood at the end of a dead-end road on the stunning shores of Swinging Bridge Reservoir, the largest motorboat lake in the Sullivan Catskills. This spacious 5-bedroom, 3-bathroom home offers a serene escape with expansive indoor and outdoor spaces designed for gatherings, entertaining, or peaceful relaxation.
Step inside to find cathedral ceilings, two cozy indoor fireplaces, and two levels of inviting living areas that seamlessly blend comfort and style. The well-appointed kitchen, dining area, and upper and lower living rooms flow effortlessly into breathtaking outdoor spaces. A highlight of the property is the impressive three-level deck that stretches from the house to the private dock, offering unparalleled views and easy access to the lake.
Outside, soak in the hot tub as you take in the tranquility of the lake’s natural beauty, or gather with friends and family in ample outdoor entertaining areas. For an added touch of fun and versatility, the property includes a detached cabin complete with two bunk beds (each with a trundle), a pool table, and an arcade game perfect as a guest retreat, party cave, or your very own lakeside clubhouse. Situated near the top attractions of the Sullivan Catskills, this home offers the ultimate combination of privacy and convenience, all with the freedom to personalize and enjoy—no HOA fees required. With approximately 3,126 sq. ft. of finished living space (including the basement and cabin), this property is more than just a home; it’s a destination. Bonus: This property boasts an impressive short-term rental history, making it an exceptional investment opportunity.Don’t miss the chance to own this extraordinary lakefront property. Schedule your private tour today and experience the ultimate lakeside lifestyle!
Sold for $800,000
$800,000
233 Lake Shore Drive, Monticello, NY 12701
6beds
2,087sqft
Single Family Residence, Residential
Built in 1967
0.26 Acres Lot
$792,600 Zestimate®
$383/sqft
$2,851 Estimated rent
Home value
$792,600
$563,000 - $1.12M
$2,851/mo
Zestimate® history
Owner options
List your home for rent
$2,851/mo
Rent Zestimate®
Find your next renter with Zillow Rental Manager. Plus, with online applications, you can quickly screen prospective tenants – for free.
$2,851/mo
Rent Zestimate®
Refinance and save
$5,505/mo
Est. payment
Refinancing to a lower rate could help reduce your monthly payments and save thousands over the life of the loan.
$5,505/mo
Est. payment
Explore your selling options
Work with a Zillow partner agent
Leverage their expertise and Zillow's premium Showcase listings to get your home seen by more buyers.
Get startedList with your own agent
Get your home in front of millions of buyers by listing it on Zillow.
Learn how to do itSell it yourself
Take full control of how buyers see your home on Zillow by listing For Sale by Owner (FSBO).
List your homeWhat's special
Zillow last checked:
Listing updated:
Listed by:
Elizabeth A Bernitt 845-807-6947,
Century 21 Geba Realty 845-856-6629
Bought with:
Elizabeth A Bernitt, 30BE1103829
Century 21 Geba Realty
Source: OneKey® MLS as distributed by MLS GRID,MLS#: 891402
Facts & features
Interior
Bedrooms & bathrooms
- Bedrooms: 6
- Bathrooms: 3
- Full bathrooms: 3
Heating
- Baseboard, Electric
Cooling
- Electric
Appliances
- Included: Convection Oven, Dishwasher, Dryer, Electric Water Heater, Microwave, Refrigerator, Stainless Steel Appliance(s), Washer
- Laundry: Washer/Dryer Hookup
Features
- First Floor Bedroom, First Floor Full Bath, Beamed Ceilings, Breakfast Bar, Built-in Features, Cathedral Ceiling(s), Ceiling Fan(s), High Speed Internet, Primary Bathroom, Open Floorplan, Open Kitchen, Soaking Tub
- Basement: Finished,Full,Walk-Out Access
- Attic: None
- Number of fireplaces: 2
Interior area
- Total structure area: 3,126
- Total interior livable area: 2,087 sqft
Property
Features
- On waterfront: Yes
- Waterfront features: Lake Front, Water Access, Waterfront
Lot
- Size: 0.26 Acres
Details
- Parcel number: 468904200002002001
- Special conditions: None
Construction
Type & style
- Home type: SingleFamily
- Architectural style: Chalet
- Property subtype: Single Family Residence, Residential
Materials
- Wood Siding
Condition
- Year built: 1967
Utilities & green energy
- Sewer: Septic Tank
- Utilities for property: Cable Connected, Electricity Connected
Community & HOA
HOA
- Has HOA: No
Location
- Region: Monticello
Financial & listing details
- Price per square foot: $383/sqft
- Tax assessed value: $346,700
- Annual tax amount: $13,748
- Date on market: 7/20/2025
- Cumulative days on market: 1 day
- Listing agreement: Exclusive Right To Sell
- Electric utility on property: Yes
Price history
| Date | Event | Price |
|---|---|---|
| 9/19/2025 | Sold | $800,000-9.6%$383/sqft |
Source:  OneKey® MLS as distributed by MLS GRID #891402 Report a problem OneKey® MLS as distributed by MLS GRID #891402 Report a problem | ||
| 7/21/2025 | Pending sale | $885,000$424/sqft |
Source: OneKey® MLS as distributed by MLS GRID #891402 Report a problem | ||
| 7/20/2025 | Listed for sale | $885,000-1%$424/sqft |
Source: OneKey® MLS as distributed by MLS GRID #891402 Report a problem | ||
| 5/18/2025 | Listing removed | $894,000+1%$428/sqft |
Source:  HVCRMLS #20250387 Report a problem HVCRMLS #20250387 Report a problem | ||
| 3/7/2025 | Price change | $885,000-1%$424/sqft |
Source: OneKey® MLS as distributed by MLS GRID #813179 Report a problem | ||
| 1/16/2025 | Listed for sale | $894,000$428/sqft |
Source: OneKey® MLS as distributed by MLS GRID #813179 Report a problem | ||
| 12/20/2024 | Listing removed | $894,000$428/sqft |
Source: OneKey® MLS as distributed by MLS GRID #H6329510 Report a problem | ||
| 10/18/2024 | Price change | $894,000-5.8%$428/sqft |
Source: OneKey® MLS as distributed by MLS GRID #H6329510 Report a problem | ||
| 10/1/2024 | Listed for sale | $949,000+54.3%$455/sqft |
Source: OneKey® MLS as distributed by MLS GRID #H6329510 Report a problem | ||
| 2/5/2021 | Sold | $615,000+0.8%$295/sqft |
Source: OneKey® MLS as distributed by MLS GRID #H6043966 Report a problem | ||
| 10/1/2020 | Listing removed | $610,000$292/sqft |
Source: Rieber Realty Inc #H6043966 Report a problem | ||
| 8/7/2020 | Price change | $610,000-23.7%$292/sqft |
Source: Rieber Realty Inc #H6043966 Report a problem | ||
| 7/16/2020 | Price change | $799,000+21.2%$383/sqft |
Source: Rieber Realty Inc #H6043966 Report a problem | ||
| 7/4/2020 | Price change | $659,000-1.6%$316/sqft |
Source: Rieber Realty Inc #H6043966 Report a problem | ||
| 3/16/2020 | Listed for sale | $670,000+27.6%$321/sqft |
Source: Owner Report a problem | ||
| 1/3/2007 | Sold | $525,000+7.4%$252/sqft |
Source: Public Record Report a problem | ||
| 1/21/2003 | Sold | $489,000$234/sqft |
Source: Public Record Report a problem | ||
Public tax history
| Year | Property taxes | Tax assessment |
|---|---|---|
| 2025 | -- | $346,700 |
| 2024 | -- | $346,700 |
| 2023 | -- | $346,700 |
| 2022 | -- | $346,700 |
| 2021 | -- | $346,700 |
| 2020 | -- | $346,700 |
| 2019 | -- | $346,700 |
| 2018 | -- | $346,700 |
| 2017 | $13,307 | $346,700 |
| 2016 | -- | $346,700 |
| 2015 | -- | $346,700 |
| 2014 | -- | $346,700 |
| 2013 | -- | $346,700 |
| 2012 | -- | $346,700 |
| 2011 | -- | $346,700 |
| 2010 | -- | $346,700 |
| 2009 | -- | $346,700 |
| 2008 | -- | $346,700 |
| 2007 | -- | $346,700 |
| 2006 | -- | $346,700 |
| 2005 | -- | $346,700 |
| 2004 | -- | $346,700 +57.6% |
| 2003 | -- | $220,000 |
| 2002 | -- | $220,000 |
| 2001 | -- | $220,000 |
| 2000 | -- | $220,000 |
Find assessor info on the county website
Neighborhood: 12701
Nearby homes
- $429,1002 bd1 ba1k sqft239 Lake Shore Dr, Monticello, NY 12701Off Market
- $428,6003 bd1 ba960 sqft227 Lake Shore Dr, Monticello, NY 12701Off Market
- $503,0003 bd1 ba1k sqft199 Lake Shore Dr, Monticello, NY 12701Off Market
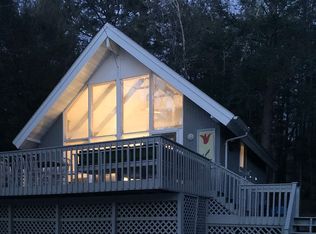
- $495,9002 bd1 ba1.4k sqft241 Lake Shore Dr, Monticello, NY 12701Off Market
- $650,0003 bd3 ba2.2k sqft224 N Lake Shore Dr, Monticello, NY 12701Pending
- $522,5003 bd3 ba1.8k sqft243 Lake Shore Dr, Monticello, NY 12701Off Market
- $399,2002 bd2 ba1.5k sqft234 Lake Shore Dr, Monticello, NY 12701Off Market
- $538,4002 bd1 ba720 sqft223 Lake Shore Dr, Monticello, NY 12701Off Market
Nearby schools
GreatSchools rating
- 3/10Kenneth L Rutherford SchoolGrades: 3-5Distance: 4.4 mi
- 2/10Robert J Kaiser Middle SchoolGrades: 6-8Distance: 4.2 mi
- 3/10Monticello High SchoolGrades: 9-12Distance: 4.2 mi
Schools provided by the listing agent
- Elementary: Kenneth L Rutherford School
- Middle: Robert J Kaiser Middle School
- High: Monticello High School
Source: OneKey® MLS as distributed by MLS GRID. This data may not be complete. We recommend contacting the local school district to confirm school assignments for this home.
- New York
- Sullivan County
- Monticello
- 12701
- 233 Lake Shore Drive
Nearby cities
Nearby neighborhoods
Nearby zip codes
Other Monticello Topics
