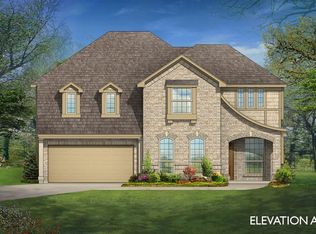
Welcome to this beautifully maintained 5-bedroom, 4-bathroom home in the peaceful town of Ponder - where small town charm meets modern comfort. Gently lived in and like new, this spacious two story home offers thoughtful design and high end finishes throughout.
The main floor features a convenient layout with a private guest bedroom and a luxurious primary suite. The open concept living area is anchored by a stunning stone fireplace and flows seamlessly into the kitchen, where you’ll find quartz countertops, a gas cooktop, and bright, light cabinetry that makes the space feel fresh and inviting.
Upstairs, enjoy movie nights in the dedicated media room, host game nights in the oversized gameroom, or step out onto the front-facing balcony for a breath of fresh air. Three additional bedrooms and two full bathrooms upstairs provide plenty of room for family, guests, or a home office setup.
Out back, the large covered patio overlooks a spacious backyard - ideal for relaxing evenings or entertaining under the Texas sky.
All of this, just far enough from the city to enjoy the peace and quiet of country living, while still being within easy reach of modern conveniences. Rain Gutters added and custom closet installed 2024.
Don't miss your chance to own this exceptional home in one of North Texas’ best kept secrets!
Sold
Price Unknown
233 Lakewood Ln, Ponder, TX 76259
5beds
3,429sqft
Single Family Residence
Built in 2023
8,058 Square Feet Lot
$521,000 Zestimate®
$--/sqft
$3,476 Estimated rent
Home value
$521,000
$490,000 - $552,000
$3,476/mo
Zestimate® history
Owner options
List your home for rent
$3,476/mo
Rent Zestimate®
Find your next renter with Zillow Rental Manager. Plus, with online applications, you can quickly screen prospective tenants – for free.
$3,476/mo
Rent Zestimate®
Refinance and save
$465/mo
Est. payment
Refinancing to a lower rate could help reduce your monthly payments and save thousands over the life of the loan.
$465/mo
Est. payment
Explore your selling options
Work with a Zillow partner agent
Leverage their expertise and Zillow's premium Showcase listings to get your home seen by more buyers.
Get startedList with your own agent
Get your home in front of millions of buyers by listing it on Zillow.
Learn how to do itSell it yourself
Take full control of how buyers see your home on Zillow by listing For Sale by Owner (FSBO).
List your homeWhat's special
Stunning stone fireplaceFront-facing balconySpacious backyardLarge covered patioPrivate guest bedroomQuartz countertopsBright light cabinetry
Zillow last checked:
Listing updated:
Listed by:
Becca Davis 0692949 817-481-5882,
Ebby Halliday, REALTORS 817-481-5882
Bought with:
Stephanie Wilson
MAGNOLIA REALTY
Source: NTREIS,MLS#: 20947836
Facts & features
Interior
Bedrooms & bathrooms
- Bedrooms: 5
- Bathrooms: 4
- Full bathrooms: 4
Primary bedroom
- Features: Closet Cabinetry, Ceiling Fan(s), Dual Sinks, Double Vanity, Garden Tub/Roman Tub, Separate Shower, Walk-In Closet(s)
- Level: First
- Dimensions: 17 x 15
Bedroom
- Features: Ceiling Fan(s), Walk-In Closet(s)
- Level: Second
- Dimensions: 12 x 12
Bedroom
- Features: Ceiling Fan(s)
- Level: Second
- Dimensions: 12 x 11
Bedroom
- Features: Ceiling Fan(s), En Suite Bathroom
- Level: Second
- Dimensions: 12 x 10
Bedroom
- Features: Ceiling Fan(s), Walk-In Closet(s)
- Level: First
- Dimensions: 12 x 10
Breakfast room nook
- Level: First
- Dimensions: 10 x 10
Dining room
- Level: First
- Dimensions: 12 x 10
Game room
- Level: Second
- Dimensions: 19 x 15
Kitchen
- Features: Kitchen Island, Pantry, Stone Counters, Walk-In Pantry
- Level: First
- Dimensions: 13 x 10
Living room
- Features: Ceiling Fan(s), Fireplace
- Level: First
- Dimensions: 16 x 16
Media room
- Level: Second
- Dimensions: 18 x 10
Utility room
- Level: First
- Dimensions: 11 x 7
Heating
- Central, Natural Gas
Cooling
- Central Air, Ceiling Fan(s), Electric
Appliances
- Included: Dishwasher, Electric Water Heater, Gas Cooktop, Disposal, Gas Oven, Vented Exhaust Fan
- Laundry: Washer Hookup, Electric Dryer Hookup
Features
- Decorative/Designer Lighting Fixtures, Double Vanity, Eat-in Kitchen, High Speed Internet, Kitchen Island, Open Floorplan, Pantry, Cable TV, Walk-In Closet(s)
- Flooring: Carpet, Ceramic Tile, Luxury Vinyl Plank
- Windows: Window Coverings
- Has basement: No
- Number of fireplaces: 1
- Fireplace features: Gas Starter, Stone
Interior area
- Total interior livable area: 3,429 sqft
Property
Parking
- Total spaces: 2
- Parking features: Garage Faces Front, Garage, Garage Door Opener
- Attached garage spaces: 2
Features
- Levels: Two
- Stories: 2
- Patio & porch: Balcony, Covered
- Exterior features: Balcony, Rain Gutters
- Pool features: None
- Fencing: Wood
Lot
- Size: 8,058 Square Feet
- Features: Back Yard, Interior Lot, Lawn, Landscaped, Subdivision, Sprinkler System, Few Trees
Details
- Parcel number: R979789
Construction
Type & style
- Home type: SingleFamily
- Architectural style: Traditional,Detached
- Property subtype: Single Family Residence
Materials
- Brick
- Foundation: Slab
- Roof: Composition
Condition
- Year built: 2023
Utilities & green energy
- Sewer: Public Sewer
- Water: Public
- Utilities for property: Sewer Available, Water Available, Cable Available
Community & HOA
Community
- Features: Sidewalks
- Security: Security System, Carbon Monoxide Detector(s), Smoke Detector(s)
- Subdivision: Clairmont Estates
HOA
- Has HOA: Yes
- Services included: Association Management
- HOA fee: $465 annually
- HOA name: Clairmont Estates
- HOA phone: 972-612-2303
Location
- Region: Ponder
Financial & listing details
- Tax assessed value: $541,721
- Annual tax amount: $11,369
- Date on market: 5/31/2025
- Cumulative days on market: 133 days
- Listing terms: Cash,Conventional,FHA,VA Loan
Price history
| Date | Event | Price |
|---|---|---|
| 11/14/2025 | Sold | -- |
Source: NTREIS #20947836 Report a problem | ||
| 10/21/2025 | Pending sale | $541,000$158/sqft |
Source: NTREIS #20947836 Report a problem | ||
| 10/20/2025 | Contingent | $541,000$158/sqft |
Source: NTREIS #20947836 Report a problem | ||
| 8/22/2025 | Price change | $541,000-0.1%$158/sqft |
Source: NTREIS #20947836 Report a problem | ||
| 7/3/2025 | Price change | $541,500-0.1%$158/sqft |
Source: NTREIS #20947836 Report a problem | ||
| 6/16/2025 | Price change | $542,000-0.1%$158/sqft |
Source: NTREIS #20947836 Report a problem | ||
| 5/31/2025 | Listed for sale | $542,500+3.3%$158/sqft |
Source: NTREIS #20947836 Report a problem | ||
| 2/21/2024 | Sold | -- |
Source: NTREIS #20504658 Report a problem | ||
| 2/20/2024 | Pending sale | $525,000$153/sqft |
Source: NTREIS #20504658 Report a problem | ||
| 1/29/2024 | Contingent | $525,000$153/sqft |
Source: NTREIS #20504658 Report a problem | ||
| 1/4/2024 | Price change | $525,000-2.8%$153/sqft |
Source: NTREIS #20504658 Report a problem | ||
| 6/28/2023 | Pending sale | $539,990$157/sqft |
Source: NTREIS #20359569 Report a problem | ||
| 6/22/2023 | Price change | $539,990-12.5%$157/sqft |
Source: NTREIS #20359569 Report a problem | ||
| 6/19/2023 | Listed for sale | $617,473$180/sqft |
Source: NTREIS #20359569 Report a problem | ||
Public tax history
| Year | Property taxes | Tax assessment |
|---|---|---|
| 2025 | $9,671 -2.3% | $541,721 +2.1% |
| 2024 | $9,902 +898.3% | $530,418 +1021.2% |
| 2023 | $992 -3.2% | $47,308 +5% |
| 2022 | $1,025 | $45,055 |
Find assessor info on the county website
Neighborhood: 76259
Nearby homes
- $436,9004 bd3 ba2.5k sqft231 Lakewood Ln, Ponder, TX 76259Off Market
- $548,1005 bd3 ba4k sqft235 Lakewood Ln, Ponder, TX 76259Off Market
- $501,8004 bd4 ba3.4k sqft235 Dove Haven Dr, Ponder, TX 76529Off Market
- $518,6004 bd3 ba3.4k sqft235 Dove Haven Dr, Ponder, TX 76259Off Market

- $411,5004 bd3 ba2.3k sqft229 Lakewood Ln, Ponder, TX 76259Off Market
- $406,1004 bd3 ba2.3k sqft304 Hidden Cove Dr, Ponder, TX 76259Off Market
- $471,1005 bd2 ba3.2k sqft237 Dove Haven Dr, Ponder, TX 76259Off Market
- $375,3004 bd2 ba2k sqft302 Hidden Cove Dr, Ponder, TX 76259Off Market
Nearby schools
GreatSchools rating
- 3/10Ponder Elementary SchoolGrades: PK-5Distance: 0.4 mi
- 6/10Ponder Junior High SchoolGrades: 6-8Distance: 0.6 mi
- 6/10Ponder High SchoolGrades: 9-12Distance: 0.6 mi
Schools provided by the listing agent
- Elementary: Ponder
- High: Ponder
- District: Ponder ISD
Source: NTREIS. This data may not be complete. We recommend contacting the local school district to confirm school assignments for this home.
Get a cash offer in 3 minutes
Find out how much your home could sell for in as little as 3 minutes with a no-obligation cash offer.
Estimated market value
$521,000
Get a cash offer in 3 minutes
Find out how much your home could sell for in as little as 3 minutes with a no-obligation cash offer.
Estimated market value
$521,000
- Texas
- Denton County
- Ponder
- 76259
- 233 Lakewood Ln
Nearby cities
Nearby zip codes
Other Ponder Topics
