Skip main navigation
Sold for $525,000
  • $525,000

    233 LARGOVISTA DRIVE, OAKLAND, FL 34787

    4beds
    2,176sqft
    Single Family Residence
    Built in 2004
    9,746 Square Feet Lot
    $524,700 Zestimate®
    $241/sqft
    $2,960 Estimated rent

    Home value

    $524,700

    $477,000 - $577,000

    $2,960/mo

    Zestimate® history
    Loading
    Loading...

    Owner options

    List your home for rent

    $2,960/mo

    Rent Zestimate®

    Find your next renter with Zillow Rental Manager. Plus, with online applications, you can quickly screen prospective tenants – for free.

    Learn more

    $2,960/mo

    Rent Zestimate®

    Refinance and save

    $3,910/mo

    Est. payment

    Refinancing to a lower rate could help reduce your monthly payments and save thousands over the life of the loan.

    See today's rates

    $3,910/mo

    Est. payment

    Explore your selling options

    Work with a Zillow partner agent

    Leverage their expertise and Zillow's premium Showcase listings to get your home seen by more buyers.

    Get started

    List with your own agent

    Get your home in front of millions of buyers by listing it on Zillow.

    Learn how to do it

    Sell it yourself

    Take full control of how buyers see your home on Zillow by listing For Sale by Owner (FSBO).

    List your home

    What's special

    Granite countersLarge pantryBreakfast barFresh neutral paintBackyard oasisCovered grill areaTiered patio
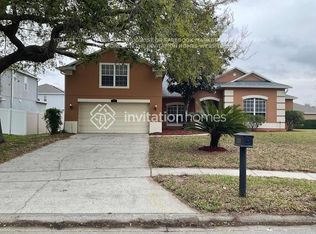
    Luxury, Convenience, and Comfort in John’s Landing! This thoughtfully updated and move-in ready 4-bedroom, 2-bath home offers flexible living in one of Oakland/Winter Garden’s most desirable gated communities, the gorgeous John’s Landing. You will feel welcomed home with mature landscaping, an extended driveway, a covered entry, Ring doorbell, and exterior lighting—perfect for a warm arrival day or night. Natural light fills the home, showcasing fresh neutral paint, new 9” LVP flooring (2024) and 5” baseboards throughout. A spacious front living room off the foyer provides a warm greeting, while a formal dining room easily flexes as a home office or den to fit your lifestyle. The heart of the home is the huge updated kitchen featuring granite counters, a stylish backsplash, ample storage, under-cabinet microwave, beverage station/wine rack, and a large pantry. There’s plenty of prep space with a breakfast bar and an additional eat-in nook overlooking the outdoor patio and family room—perfect for gatherings. The primary suite offers a serene retreat with sliding glass doors to the screened-in patio, dual large walk-in closets, and a spacious en suite spa-like bath with soaking tub, walk-in shower, and private water closet, and a private door to the second bedroom for optional nursery or office use. The split floor plan offers two additional spacious bedrooms and a second updated full bathroom for added privacy with lots of extra storage and closet space. Step outside to your backyard oasis, featuring a large screened-in patio that flows to an expansive paved area (sealed & painted 2025) with an amazing in-ground spa with updated pump (2025), separate covered grill area, and a tiered patio with a fire pit area—ideal for Florida evenings under the stars, perfect for cozy gatherings and sunset chats. A graceful row of bamboo along the back creates a soft natural screen, adding a layer of privacy while allowing you to enjoy the breeze and creates a low-maintenance back yard so you can spend your time enjoying the Florida Sunshine! For added flexibility and future growth, the extended 2-car garage offers ample shelving, a two-bike pulley system, and space for workshop or additional storage for kayaks, SUPs or boating equipment, making it easy to keep everything organized while fitting your lifestyle. The community offers a private boat ramp for easy access to John’s Lake for boating, fishing, jet skiing, and amenities include pickleball, tennis, basketball, and a playground. The location is unbeatable, with top-rated schools, easy access to the West Orange Trail, and minutes from historic Downtown Winter Garden, Plant Street Market, lots of shopping, parks, dining, and the renowned farmers market. Enjoy an easy commute to Disney, Universal, downtown Orlando, and the airport, with a new hospital and much more coming nearby! Don’t miss the chance to live in the heart of one of Central Florida’s fastest-growing and most loved communities in this beautiful move-in-ready home with room to live, work, and play! Schedule your showing today and discovery your next chapter in John’s Landing! Roof 2019, HVAC 2019, Some windows replaced 2022.

    Zillow last checked:

    Listing updated:

    Listed by:

    Rachael Segarra 954-829-1438,

    EXP REALTY LLC 888-883-8509,

    Anthony Segarra 954-829-1386,

    EXP REALTY LLC

    Bought with:

    Michele Perry, 3399672

    CHARLES RUTENBERG REALTY ORLANDO

    Anthony Segarra, 3477312

    EXP REALTY LLC

    Source: Stellar MLS,MLS#: G5098968MLS LogoOriginating MLS: Sarasota - Manatee

    Facts & features

    Interior

    Bedrooms & bathrooms
    • Bedrooms: 4
    • Bathrooms: 2
    • Full bathrooms: 2
    Primary bedroom
    • Features: Ceiling Fan(s), En Suite Bathroom, Dual Closets
    • Level: First
    • Area: 234 Square Feet
    • Dimensions: 13x18
    Bedroom 2
    • Features: Ceiling Fan(s), Built-in Closet
    • Level: First
    • Area: 150 Square Feet
    • Dimensions: 10x15
    Bedroom 3
    • Features: Ceiling Fan(s), Built-in Closet
    • Level: First
    • Area: 120 Square Feet
    • Dimensions: 12x10
    Bedroom 4
    • Features: Ceiling Fan(s), Built-in Closet
    • Level: First
    • Area: 110 Square Feet
    • Dimensions: 11x10
    Balcony porch lanai
    • Level: First
    • Area: 252 Square Feet
    • Dimensions: 18x14
    Dining room
    • Level: First
    • Area: 156 Square Feet
    • Dimensions: 13x12
    Family room
    • Level: First
    • Area: 252 Square Feet
    • Dimensions: 18x14
    Kitchen
    • Features: Built-in Closet
    • Level: First
    • Area: 210 Square Feet
    • Dimensions: 15x14
    Living room
    • Level: First
    • Area: 336 Square Feet
    • Dimensions: 21x16
    Heating
    • Electric
    Cooling
    • Central Air
    Appliances
    • Included: Dishwasher, Dryer, Microwave, Range, Range Hood, Refrigerator, Washer
    • Laundry: Inside
    Features
    • Ceiling Fan(s), Primary Bedroom Main Floor, Split Bedroom, Walk-In Closet(s)
    • Flooring: Luxury Vinyl
    • Doors: Outdoor Grill, Sliding Doors
    • Has fireplace: No
    Interior area
    • Total structure area: 2,924
    • Total interior livable area: 2,176 sqft

    Property

    Parking
    • Total spaces: 2
    • Parking features: Garage Door Opener, Golf Cart Parking, Ground Level, Oversized
    • Attached garage spaces: 2
    Features
    • Levels: One
    • Stories: 1
    • Patio & porch: Deck, Patio, Screened
    • Exterior features: Outdoor Grill, Sidewalk
    • Has spa: Yes
    • Spa features: In Ground
    • Fencing: Masonry,Vinyl
    • Waterfront features: Lake Privileges, Boat Ramp - Private, Fishing Pier
    Lot
    • Size: 9,746 Square Feet
    • Features: Landscaped, Private, Sidewalk
    • Residential vegetation: Bamboo, Trees/Landscaped
    Details
    • Parcel number: 292227402001890
    • Zoning: R-1
    • Special conditions: None

    Construction

    Type & style
    • Home type: SingleFamily
    • Property subtype: Single Family Residence
    Materials
    • Block, Stucco
    • Foundation: Slab
    • Roof: Shingle
    Condition
    • New construction: No
    • Year built: 2004

    Utilities & green energy

    • Sewer: Public Sewer
    • Water: Public
    • Utilities for property: Public

    Community & HOA

    Community
    • Pet fee: $0 monthly
    • Subdivision: JOHNS LANDING PH 02 48 138
    HOA
    • Has HOA: Yes
    • HOA fee: $92 monthly
    • HOA name: John’s Landing HOA / Folio Association Mgmt
    • HOA phone: 407-327-5824
    Location
    • Region: Oakland

    Financial & listing details

    • Price per square foot: $241/sqft
    • Tax assessed value: $391,302
    • Annual tax amount: $3,968
    • Date on market: 6/28/2025
    • Cumulative days on market: 93 days
    • Listing terms: Cash,Conventional,FHA,VA Loan
    • Ownership: Fee Simple
    • Total actual rent: 0
    • Road surface type: Paved

    Price history

    DateEventPrice
    10/22/2025Sold$525,000-1.9%$241/sqft
    Source: Stellar MLS #G5098968 Report a problem
    9/29/2025Pending sale$534,900$246/sqft
    Source: Stellar MLS #G5098968 Report a problem
    6/29/2025Listed for sale$534,900+81.4%$246/sqft
    Source: Stellar MLS #G5098968 Report a problem
    7/8/2019Sold$294,900$136/sqft
    Source: Public Record Report a problem
    5/7/2019Listed for sale$294,900$136/sqft
    Source: GREATER ORLANDO REALTY USA INC #O5778525 Report a problem
    5/7/2019Pending sale$294,900+22.2%$136/sqft
    Source: GREATER ORLANDO REALTY USA INC #O5778525 Report a problem
    4/25/2019Sold$241,375-18.2%$111/sqft
    Source: Agent Provided Report a problem
    4/22/2019Listed for sale$294,900+62.9%$136/sqft
    Source: GREATER ORLANDO REALTY USA INC #O5778525 Report a problem
    3/18/2013Sold$181,000+3.5%$83/sqft
    Source: Public Record Report a problem
    11/28/2012Price change$174,900+3.5%$80/sqft
    Source: Homepath #S4706195 Report a problem
    12/23/2009Listed for sale$169,000$78/sqft
    Source: Dominion Enterprises Report a problem
    7/21/2009Listing removed$169,000$78/sqft
    Source: Watson Realty Corp #MG4640497 Report a problem
    7/19/2009Price change$169,000-23.2%$78/sqft
    Source: Watson Realty Corp #MG4640497 Report a problem
    9/30/2008Listed for sale$220,000-26.7%$101/sqft
    Source: Watson Realty Corp Report a problem
    7/11/2005Sold$300,000+52.7%$138/sqft
    Source: Public Record Report a problem
    4/1/2004Sold$196,500$90/sqft
    Source: Public Record Report a problem

    Public tax history

    YearProperty taxesTax assessment
    2024$3,969 +6.1%$259,741 +3%
    2023$3,741 +3.2%$252,176 +3%
    2022$3,623 +1.3%$244,831 +3%
    2021$3,578 +0.4%$237,700 +1.4%
    2020$3,564 +30.9%$234,418 +25.7%
    2019$2,723 +0.5%$186,422 +1.9%
    2018$2,710 $182,946 -18%
    2017$2,710 +1.1%$223,053 +12.7%
    2016$2,680 +0.7%$197,951 +8.7%
    2015$2,662 -1.9%$182,173 +2.6%
    2014$2,713 -12.5%$177,488 +15.9%
    2013$3,101 -2.8%$153,135 -2.2%
    2012$3,190 -2.5%$156,601 -2.2%
    2011$3,271 -0.8%$160,063 -3.5%
    2010$3,297 $165,950 -2%
    2009-- $169,308 -30.2%
    2008$3,702 -19.6%$242,555 -9.1%
    2007$4,608 +2.4%$266,802 +7.6%
    2006$4,501 +33.6%$247,980 +37.9%
    2005$3,370 +419.7%$179,766 +413.6%
    2004$648 -1.8%$35,000
    2003$661 +0%$35,000
    2002$660 $35,000
    Find assessor info on the county website

    Neighborhood: 34787

    Nearby schools

    GreatSchools rating
    Get a cash offer in 3 minutes
    Find out how much your home could sell for in as little as 3 minutes with a no-obligation cash offer.
    Estimated market value
    $524,700
    Get a cash offer in 3 minutes
    Find out how much your home could sell for in as little as 3 minutes with a no-obligation cash offer.
    Estimated market value
    $524,700