Skip main navigation
Off market
  • $598,500

    233 Las Lomas, Palm Desert, CA 92260

    3beds
    2baths
    1,789sqft
    Condo
    Built in 1979
    -- sqft lot
    $598,500 Zestimate®
    $335/sqft
    $3,457 Estimated rent

    Home value

    $598,500

    $545,000 - $658,000

    $3,457/mo

    Zestimate® history
    Loading
    Loading...

    Owner options

    List your home for rent

    $3,457/mo

    Rent Zestimate®

    Find your next renter with Zillow Rental Manager. Plus, with online applications, you can quickly screen prospective tenants – for free.

    Learn more

    $3,457/mo

    Rent Zestimate®

    Refinance and save

    $4,303/mo

    Est. payment

    Refinancing to a lower rate could help reduce your monthly payments and save thousands over the life of the loan.

    See today's rates

    $4,303/mo

    Est. payment

    Explore your selling options

    Work with a Zillow partner agent

    Leverage their expertise and Zillow's premium Showcase listings to get your home seen by more buyers.

    Get started

    List with your own agent

    Get your home in front of millions of buyers by listing it on Zillow.

    Learn how to do it

    Sell it yourself

    Take full control of how buyers see your home on Zillow by listing For Sale by Owner (FSBO).

    List your home

    What's special

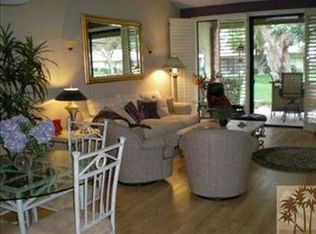
    Beautifully remodeled unit with Panoramic South facing views of the Mountains and Golf Course. This condo is the 30 Model that originally came with an Atrium; this unit was updated and a third bedroom was added to replace the atrium. There is lovely natural light in the room from the sky light, mirrored closet doors and access to the guest bathroom. Across the hallway is the second guest bedroom. The last door on the left is the Elegant Master Suite. It has vaulted ceilings that gives the room a spacious yet cozy appeal. The master bath has a double vanity and walk in shower. The living room features vaulted ceilings, monochromatic painted brick gas fireplace and a sliding glass door that leads to the private patio. The kitchen is tastefully updated with quartz countertops, stainless appliances and there is a private entry door to the patio. The flooring in the living room, dining and hallway is updated with grey parquet wood. There is carpeting in the bedrooms. The interior doors were replaced with Raised panel doors, wide baseboards were added. The plantation shutters that are throughout most of the home add a special touch of class. The exterior side yard landscaping was recently installed. Monterey Country Club features a 27 Hole Ted Robinson Designed Golf Course, Clubhouse, Fitness Center, Tennis Courts, Bocce Ball Courts and 37 Pools & Jacuzzi's. All set on 375 acres of mature lush landscaping. Please call today for a private viewing of this lovely home.

    This property is off market, which means it's not currently listed for sale or rent on Zillow. This may be different from what's available on other websites or public sources.

    Facts & features

    Interior

    Bedrooms & bathrooms
    • Bedrooms: 3
    • Bathrooms: 2
    Heating
    • Forced air, Electric, Gas
    Cooling
    • Central
    Appliances
    • Included: Dishwasher, Dryer, Microwave, Refrigerator, Washer
    • Laundry: Common Area
    Features
    • Cable TV, Double Vanity, Recessed Lighting, Beamed Ceilings, Living Room, Dining Area, Cathedral Ceiling(s), Breakfast Nook, Entry, Low Flow Plumbing Fixtures, Utility
    • Flooring: Tile, Carpet, Hardwood
    • Windows: Skylight(s), Shutters
    • Has fireplace: Yes
    • Fireplace features: Brick, Living Room, Gas Log
    • Common walls with other units/homes: 1 Common Wall, End Unit
    Interior area
    • Structure area source: Other
    • Total interior livable area: 1,789 sqft

    Property

    Parking
    • Total spaces: 4
    • Parking features: Garage - Attached
    Features
    • Entry location: Ground Level - No Steps
    • Patio & porch: Enclosed
    • Exterior features: Stucco
    • Pool features: In Ground, Heated, Community
    • Spa features: Community, In Ground, Heated
    • Fencing: Partial
    • Has view: Yes
    • View description: Mountain
    Lot
    • Size: 1,661 sqft
    • Features: Views, On Golf Course, Landscaped, Street Lighting, Premium Lot, Close to Clubhouse
    Details
    • Parcel number: 622063004
    • Special conditions: Standard

    Construction

    Type & style
    • Home type: Condo
    • Architectural style: Spanish
    Materials
    • Roof: Other
    Condition
    • Updated/Remodeled, Additions/Alterations
    • Year built: 1979
    Details
    • Builder model: 30 plan
    • Builder name: Sunrise Company

    Utilities & green energy

    • Electric: 220 Volts in Laundry
    • Water: Water District
    • Utilities for property: Underground Utilities

    Community & neighborhood

    Security
    • Security features: Gated Community, 24 Hour Security
    Location
    • Region: Palm Desert

    HOA & financial

    HOA
    • Has HOA: Yes
    • HOA fee: $570 monthly
    • Amenities included: Clubhouse, Golf Course, Security, Tennis Court(s), Fitness Center, Maintenance Grounds, Park, Lake or Pond, Banquet Facilities, Bocce Ball Court
    • Services included: Trash, Insurance, Cable TV, Security, Clubhouse, Building & Grounds, Maintenance Paid

    Other

    Other facts
    • Flooring: Wood, Carpet, Ceramic Tile
    • ViewYN: true
    • FoundationDetails: Concrete Perimeter
    • Heating: Forced Air, Natural Gas, Fireplace(s)
    • RoadSurfaceType: Paved
    • Appliances: Dishwasher, Refrigerator, Electric Oven, Dryer, Microwave, Washer, Gas Water Heater
    • AssociationYN: true
    • FireplaceYN: true
    • GarageYN: true
    • AttachedGarageYN: true
    • SpaYN: true
    • InteriorFeatures: Cable TV, Double Vanity, Recessed Lighting, Beamed Ceilings, Living Room, Dining Area, Cathedral Ceiling(s), Breakfast Nook, Entry, Low Flow Plumbing Fixtures, Utility
    • HeatingYN: true
    • CoolingYN: true
    • FireplacesTotal: 1
    • FireplaceFeatures: Brick, Living Room, Gas Log
    • AssociationFeeIncludes: Trash, Insurance, Cable TV, Security, Clubhouse, Building & Grounds, Maintenance Paid
    • Furnished: Unfurnished
    • ConstructionMaterials: Stucco
    • StoriesTotal: 1
    • CommunityFeatures: Gated, Golf, Golf Course Within Development, Pickle Ball Courts
    • Utilities: Underground Utilities
    • ArchitecturalStyle: Spanish
    • DirectionFaces: West, Leisure Faces South
    • LeaseTerm: Short Term Lease
    • SpecialListingConditions: Standard
    • Fencing: Partial
    • BuildingAreaSource: Other
    • ParkingFeatures: Driveway, Attached, Covered, Inside Entrance
    • CommonWalls: 1 Common Wall, End Unit
    • YearBuiltSource: Assessor
    • PoolFeatures: In Ground, Heated, Community
    • Cooling: Central Air
    • LotSizeSource: Assessor
    • OpenParkingYN: true
    • PropertyCondition: Updated/Remodeled, Additions/Alterations
    • LotFeatures: Views, On Golf Course, Landscaped, Street Lighting, Premium Lot, Close to Clubhouse
    • LaundryFeatures: Common Area
    • WindowFeatures: Skylight(s), Shutters
    • SecurityFeatures: Gated Community, 24 Hour Security
    • AssociationAmenities: Clubhouse, Golf Course, Security, Tennis Court(s), Fitness Center, Maintenance Grounds, Park, Lake or Pond, Banquet Facilities, Bocce Ball Court
    • View: Golf Course, Mountain(s)
    • PatioAndPorchFeatures: Enclosed
    • SpaFeatures: Community, In Ground, Heated
    • RoomKitchenFeatures: Remodeled, Quartz Counters
    • Inclusions: Refrigerator, Dryer, Washer, Microwave, Freestanding Electric Stove, Weber's Barbecue, plus the additional Refrigerator/freezer in the garage.
    • LandLeaseAmountFrequency: Annually
    • OpenParkingSpaces: 2.00
    • PetsAllowed: Pet Restrictions, Assoc Pet Rules, Pet Rules
    • Roof: Clay Tile
    • CoveredSpaces: 0.00
    • Electric: 220 Volts in Laundry
    • NumberOfUnitsInCommunity: 1206
    • BuilderModel: 30 plan
    • BuilderName: Sunrise Company
    • EntryLocation: Ground Level - No Steps
    • WaterSource: Water District
    • RoomMasterBedroomFeatures: Master Suite
    • RoomBathroomFeatures: Shower & Tub, Dual Entry-Jack & Jill
    • IrrigationSource: Sprinkler System
    • MlsStatus: Pending
    • Road surface type: Paved

    Price history

    DateEventPrice
    6/9/2021Sold$515,000+32.1%$288/sqft
    Source: CLAW #21728684 Report a problem
    4/7/2021Sold$390,000-2.5%$218/sqft
    Source: HomeSmart Intl Solds #219051879_92260 Report a problem
    4/1/2021Pending sale$399,900$224/sqft
    Source: CDAR/ Desert Area MLS #219051879 Report a problem
    2/24/2021Contingent$399,900$224/sqft
    Source: CDAR/ Desert Area MLS #219051879 Report a problem
    2/24/2021Pending sale$399,900$224/sqft
    Source: HomeSmart Professionals #219051879 Report a problem
    1/31/2021Listed for sale$399,900+2.8%$224/sqft
    Source: HomeSmart Professionals #219051879 Report a problem
    11/13/2020Listing removed$389,000$217/sqft
    Source: HomeSmart Professionals #219051879 Report a problem
    10/23/2020Listed for sale$389,000+23.9%$217/sqft
    Source: HomeSmart Professionals #219051879 Report a problem
    1/8/2018Sold$314,000-0.1%$176/sqft
    Source: CDAR/ Desert Area MLS #217006630 Report a problem
    11/13/2017Listed for sale$314,235$176/sqft
    Source: Bennion Deville Homes #217006630 Report a problem
    11/13/2017Pending sale$314,235$176/sqft
    Source: Bennion Deville Homes #217006630 Report a problem
    9/30/2017Price change$314,235-0.3%$176/sqft
    Source: Bennion Deville Homes #217006630 Report a problem
    7/12/2017Price change$315,123-0.7%$176/sqft
    Source: Bennion Deville Homes #217006630 Report a problem
    5/28/2017Price change$317,463-3.1%$177/sqft
    Source: Bennion Deville Homes #217006630 Report a problem
    4/13/2017Price change$327,596-0.4%$183/sqft
    Source: Bennion Deville Homes #217006630 Report a problem
    3/1/2017Listed for sale$329,000+67%$184/sqft
    Source: Bennion Deville Homes #217006630 Report a problem
    7/26/2016Sold$197,000-6.2%$110/sqft
    Source: CDAR/ Desert Area MLS #216019314 Report a problem
    6/26/2016Pending sale$210,000$117/sqft
    Source: Bennion Deville Homes #216019314 Report a problem
    6/26/2016Listed for sale$210,000+1%$117/sqft
    Source: Bennion Deville Homes #216019314 Report a problem
    10/17/2002Sold$208,000+26.1%$116/sqft
    Source: Public Record Report a problem
    9/27/1999Sold$165,000+12.2%$92/sqft
    Source: Public Record Report a problem
    2/17/1995Sold$147,000$82/sqft
    Source: Public Record Report a problem

    Public tax history

    YearProperty taxesTax assessment
    2025$7,302 +2.3%$557,450 +2%
    2024$7,137 +2.3%$546,521 +2%
    2023$6,976 +2.3%$535,805 +2%
    2022$6,821 +162.3%$525,300 +59.1%
    2021$2,600 +0.4%$330,067 +1%
    2020$2,591 +1.2%$326,684 +2%
    2019$2,560 +0.7%$320,280 +59.4%
    2018$2,542 -7.7%$200,940 +2%
    2017$2,754 $197,000 -22.4%
    2016$2,754 -19.9%$253,850 +1.5%
    2015$3,439 +1.6%$250,039 +2%
    2014$3,387 $245,143 +0.5%
    2013-- $244,037 +2%
    2012-- $239,253 +2%
    2011-- $234,563 +0.8%
    2010-- $232,812 -0.2%
    2009-- $233,368 +2%
    2008-- $228,793 +2%
    2007-- $224,308 +2%
    2006-- $219,910 +2%
    2005-- $215,599 +3.9%
    2003-- $207,500 +20.9%
    2002-- $171,665 +2%
    2001$2,092 +1.8%$168,300 +2%
    2000$2,055 $165,000

    Find assessor info on the county website

    Neighborhood: 92260

    Nearby schools

    GreatSchools rating
    Get a cash offer in 3 minutes
    Find out how much your home could sell for in as little as 3 minutes with a no-obligation cash offer.
    Estimated market value
    $598,500
    Get a cash offer in 3 minutes
    Find out how much your home could sell for in as little as 3 minutes with a no-obligation cash offer.
    Estimated market value
    $598,500