Skip main navigation
Off market
Street View
  • $647,400

    233 Linden St, Manchester, NH 03104

    4beds
    3,018sqft
    SingleFamily
    Built in 1940
    0.36 Acres Lot
    $647,400 Zestimate®
    $215/sqft
    $3,884 Estimated rent

    Home value

    $647,400

    $615,000 - $680,000

    $3,884/mo

    Zestimate® history
    Loading
    Loading...

    Owner options

    List your home for rent

    $3,884/mo

    Rent Zestimate®

    Find your next renter with Zillow Rental Manager. Plus, with online applications, you can quickly screen prospective tenants – for free.

    Learn more

    $3,884/mo

    Rent Zestimate®

    Refinance and save

    $4,265/mo

    Est. payment

    Refinancing to a lower rate could help reduce your monthly payments and save thousands over the life of the loan.

    See today's rates

    $4,265/mo

    Est. payment

    Explore your selling options

    Work with a Zillow partner agent

    Leverage their expertise and Zillow's premium Showcase listings to get your home seen by more buyers.

    Get started

    List with your own agent

    Get your home in front of millions of buyers by listing it on Zillow.

    Learn how to do it

    Sell it yourself

    Take full control of how buyers see your home on Zillow by listing For Sale by Owner (FSBO).

    List your home

    What's special

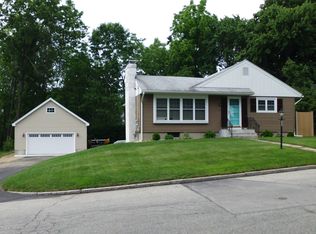
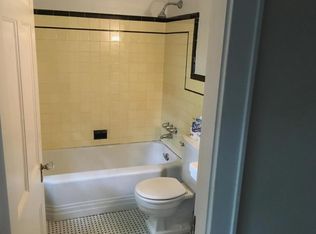
    This Beautiful Brick Cape is on a private lot, located in a great neighborhood. This gorgeous home has amazing hardwood floors throughout the entire home. The beautiful wood burning fireplace in the living room will keep you warm in the long winter months of New England. The pass through from the kitchen to the dining room will be so helpful when you have your entire family or friends over while you entertain. The adorable sitting room has exposed brick and is warm and inviting. There are two bedrooms on the main floor if you are looking for single floor living. There is a built in pantry closet to store away all of your kitchen appliances. Stainless Steel Appliances in the Kitchen. The wonderful gas stove for the chef in the family. The Master bedroom has two very deep closets, plus an extra crawl space for your Christmas decorations. The soaking tub upstairs in the 2nd bathroom will help you relax after a long hard day at work. Downstairs in the basement you can have a hang out for your children or a Man Cave to watch those amazing New England Patriots. There's also a detached two car garage and a she shed. This home is located very close to some wonderful local attractions as well. 5 Minute drive to the Puritan Backroom and Livingston Park. 10 Minutes from Gill Stadium, The Palace Theater and the Currier Museum. This home has all the character of an older home with all new amenities. Newly updated in the last two years. Great Location in the North End of Manchester.

    This property is off market, which means it's not currently listed for sale or rent on Zillow. This may be different from what's available on other websites or public sources.
    Facts & features

    Interior

    Bedrooms & bathrooms
    • Bedrooms: 4
    • Bathrooms: 2
    • Full bathrooms: 2
    Heating
    • Forced air, Gas
    Cooling
    • Central
    Appliances
    • Included: Dishwasher, Dryer, Freezer, Microwave, Range / Oven
    Features
    • Flooring: Hardwood
    • Basement: Yes
    • Has fireplace: Yes
    Interior area
    • Total interior livable area: 3,018 sqft

    Property

    Parking
    • Parking features: Garage - Detached
    Features
    • Exterior features: Brick
    • Has view: Yes
    • View description: City
    Lot
    • Size: 0.36 Acres
    Details
    • Parcel number: MNCHM0229B000L0007

    Construction

    Type & style
    • Home type: SingleFamily
    Materials
    • Roof: Asphalt
    Condition
    • Year built: 1940

    Utilities & green energy

    • Electric: 100 Amp
    • Sewer: Public
    • Utilities for property: Cable

    Community & neighborhood

    Location
    • Region: Manchester

    Other

    Other facts
    • Appliances: Dishwasher, Dryer, Microwave, Refrigerator, Washer, Range - Gas, Freezer
    • Construction: Wood Frame
    • Electric: 100 Amp
    • Features - Interior: Fireplaces - 2, Soaking Tub
    • Foundation: Concrete
    • Equipment: Irrigation System, Security System, Dehumidifier
    • Flooring: Hardwood
    • Roof: Shingle - Asphalt
    • Water Heater: Electric
    • Roads: Public
    • Garage: Yes
    • SqFt-Apx Fin AG Source: Municipal
    • Sewer: Public
    • SqFt-Apx Fin BG Source: Municipal
    • Surveyed: Unknown
    • Water: Public
    • Basement: Yes
    • Exterior: Clapboard, Brick, Brick Veneer
    • Road Frontage: TBD
    • Room 4 Level: 1
    • Room 6 Level: 1
    • Room 8 Level: 2
    • Room 9 Level: 2
    • Room 9 Type: Bedroom
    • Room 10 Level: 2
    • Room 10 Type: Bedroom
    • Cooling: Central AC
    • Room 1 Level: 1
    • Room 2 Level: 1
    • Lot Description: City Lot
    • Room 3 Level: 1
    • Style: Cape
    • Room 7 Level: 1
    • Room 5 Level: 1
    • Construction Status: Existing
    • Basement Access Type: Walkout
    • Heat Fuel: Gas - Natural
    • Total Stories: 1.75
    • Room 11 Level: Basement
    • Driveway: Concrete
    • Room 4 Type: Kitchen
    • Garage Type: Detached
    • Zillow Group: Yes
    • SqFt-Apx Unfn BG Source: Municipal
    • Room 6 Type: Bedroom
    • Room 7 Type: Bedroom
    • Heating: Forced Air
    • Room 3 Type: Dining Room
    • Room 5 Type: Bath - Full
    • Basement Description: Concrete Floor
    • Room 8 Type: Master Bedroom
    • Room 2 Type: Bonus Room
    • Room 11 Type: Other
    • Room 1 Type: Family Room
    • Rooms: Level 1: Level 1: Bath - Full, Level 1: Dining Room, Level 1: Kitchen, Level 1: Bedroom, Level 1: Family Room, Level 1: Bonus Room
    • Rooms: Level 2: Level 2: Bedroom, Level 2: Master Bedroom
    • Rooms: Level B: Level B: Other
    • Utilities: Cable
    • Listing Status: Active

    Price history

    DateEventPrice
    5/2/2025Listing removed$725,000$240/sqft
    Source: PrimeMLS #5035669 Report a problem
    4/10/2025Listed for sale$725,000+38.1%$240/sqft
    Source: PrimeMLS #5035669 Report a problem
    6/14/2022Sold$525,000+7.1%$174/sqft
    Source: PrimeMLS #4904153 Report a problem
    4/18/2022Listing removed--
    Source: PrimeMLS #4904153 Report a problem
    4/11/2022Price change$490,000-4.9%$162/sqft
    Source: PrimeMLS #4904153 Report a problem
    4/7/2022Listed for sale$515,000+36.2%$171/sqft
    Source: PrimeMLS #4904153 Report a problem
    12/5/2019Sold$378,000+0.8%$125/sqft
    Source: PrimeMLS #4778633 Report a problem
    10/17/2019Pending sale$374,900$124/sqft
    Source: Keller Williams Realty Metropolitan #4778633 Report a problem
    10/14/2019Listed for sale$374,900$124/sqft
    Source: Keller Williams Realty-Metropolitan #4778633 Report a problem
    10/10/2019Pending sale$374,900$124/sqft
    Source: Keller Williams Realty Metropolitan #4778633 Report a problem
    9/27/2019Listed for sale$374,900+2.7%$124/sqft
    Source: Keller Williams Realty-Metropolitan #4778633 Report a problem
    10/30/2017Sold$365,000+0%$121/sqft
    Source: PrimeMLS #4659675 Report a problem
    9/23/2017Pending sale$364,900$121/sqft
    Source: Metropolitan #4659675 Report a problem
    9/18/2017Listed for sale$364,900+58.7%$121/sqft
    Source: Keller Williams Realty-Metropolitan #4659675 Report a problem
    2/26/2014Sold$230,000$76/sqft
    Source: Public Record Report a problem

    Public tax history

    YearProperty taxesTax assessment
    2024$8,688 +3.8%$443,700
    2023$8,368 +3.4%$443,700
    2022$8,093 +3.2%$443,700
    2021$7,845 +4.6%$443,700 +46%
    2020$7,497 +1.4%$304,000
    2019$7,393 +2.7%$304,000
    2018$7,199 +2.4%$304,000 +0.9%
    2017$7,029 +9.2%$301,400 +8.4%
    2016$6,435 +2%$278,100 +3.3%
    2015$6,310 -0.3%$269,200
    2014$6,326 +7.9%$269,200 +1.9%
    2012$5,862 $264,300
    2011-- $264,300 -14.9%
    2010-- $310,400
    2009$2,846 -0.1%$310,400
    2005$2,848 +9.1%--
    2004$2,611 +2.8%--
    2003$2,540 +7.8%--
    2002$2,356 +48.4%--
    2001$1,588 $103,500

    Find assessor info on the county website

    Neighborhood: Straw/Smyth

    Nearby schools

    GreatSchools rating
    Schools provided by the listing agent
    • Elementary: Smyth Road School
    • Middle: Hillside Middle School
    • High: Manchester Central High Sch
    • District: Manchester Sch Dst SAU #37

    Source: The MLS. This data may not be complete. We recommend contacting the local school district to confirm school assignments for this home.

    Get a cash offer in 3 minutes
    Find out how much your home could sell for in as little as 3 minutes with a no-obligation cash offer.
    Estimated market value
    $647,400
    Get a cash offer in 3 minutes
    Find out how much your home could sell for in as little as 3 minutes with a no-obligation cash offer.
    Estimated market value
    $647,400