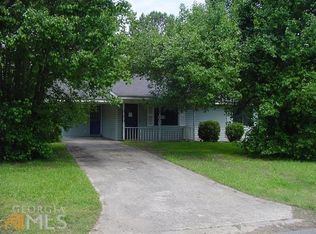
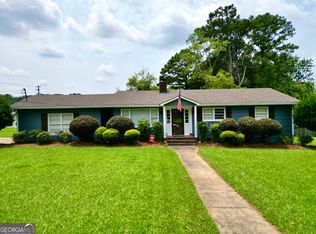
Welcome to this inviting home located in a quiet, family-friendly neighborhood in Rome, Georgia-perfect for first-time buyers, growing families, or investors looking for solid potential. This 4-bedroom, 2-bath home offers a practical, single-level layout designed for everyday living. Inside, you'll find a functional floor plan with plenty of space to spread out, making it easy to settle in now while adding your personal touch over time. The kitchen comes equipped with a brand-new refrigerator and dishwasher, giving you a great head start on modern convenience where it matters most. Step outside and enjoy a leveled backyard, ideal for kids, pets, or entertaining, along with a spacious front deck-perfect for relaxing mornings or unwinding in the evening. The outdoor space offers both usability and potential for future upgrades. Situated in a peaceful neighborhood, this home provides the comfort of suburban living while still being close to schools, shopping, and daily essentials. -Move-in ready with key appliance upgrades. -Four bedrooms for flexibility and growing needs. -Large, usable yard with inviting outdoor space. -Quiet location ideal for families. -Great value with opportunity to customize or add equity. Whether you're looking for a place to call home or an investment with upside, this property offers space, location, and potential at an approachable price point.
Pending
Price cut: $10.9K (7/2)
$239,000
233 Longmeadow Dr NW, Rome, GA 30165
4beds
1,689sqft
Single Family Residence
Built in 1987
0.29 Acres Lot
$235,100 Zestimate®
$142/sqft
$-- HOA
What's special
Spacious front deckLeveled backyardSingle-level layoutBrand-new refrigerator and dishwasher
- 129 days
- 267
- 18
Zillow last checked:
Listing updated:
Listed by:
Rich Montgomery 706-676-5673,
Howard Realty, Inc.
Source: GAMLS,MLS#: 10758619
Facts & features
Interior
Bedrooms & bathrooms
- Bedrooms: 4
- Bathrooms: 2
- Full bathrooms: 2
- Main level bathrooms: 2
- Main level bedrooms: 4
Rooms
- Room types: Bonus Room, Family Room, Laundry, Office
Heating
- Central, Natural Gas
Cooling
- Central Air, Electric
Appliances
- Included: Dishwasher, Oven/Range (Combo), Refrigerator, Tankless Water Heater
- Laundry: Common Area
Features
- Master On Main Level, Separate Shower, Split Bedroom Plan, Tile Bath
- Flooring: Laminate, Vinyl
- Basement: Crawl Space
- Number of fireplaces: 1
- Fireplace features: Family Room, Gas Log
Interior area
- Total structure area: 1,689
- Total interior livable area: 1,689 sqft
- Finished area above ground: 1,689
- Finished area below ground: 0
Property
Parking
- Parking features: Off Street, Parking Pad
- Has uncovered spaces: Yes
Features
- Levels: One
- Stories: 1
- Fencing: Back Yard,Chain Link
Lot
- Size: 0.29 Acres
- Features: City Lot, Open Lot
Details
- Additional structures: Outbuilding
- Parcel number: H12Z 266
Construction
Type & style
- Home type: SingleFamily
- Architectural style: Ranch
- Property subtype: Single Family Residence
Materials
- Wood Siding
- Roof: Metal
Condition
- Resale
- New construction: No
- Year built: 1987
Utilities & green energy
- Sewer: Public Sewer
- Water: Public
- Utilities for property: Cable Available, Electricity Available, High Speed Internet, Natural Gas Available, Phone Available, Sewer Available, Sewer Connected, Water Available
Community & HOA
Community
- Features: None
- Subdivision: Garden Lakes
HOA
- Has HOA: No
- Services included: None
Location
- Region: Rome
Financial & listing details
- Price per square foot: $142/sqft
- Tax assessed value: $249,622
- Annual tax amount: $3,325
- Date on market: 5/6/2026
- Cumulative days on market: 128 days
- Listing agreement: Exclusive Right To Sell
- Electric utility on property: Yes
Estimated market value
$235,100
$223,000 - $247,000
$1,564/mo
Price history
| Date | Event | Price |
|---|---|---|
| 9/7/2026 | Pending sale | $239,000$142/sqft |
Source:  GAMLS #10758619 Report a problem GAMLS #10758619 Report a problem | ||
| 7/2/2026 | Price change | $239,000-4.4%$142/sqft |
Source: GAMLS #10758619 Report a problem | ||
| 5/6/2026 | Listed for sale | $249,900-3.9%$148/sqft |
Source: GAMLS #10758619 Report a problem | ||
| 5/1/2026 | Listing removed | $260,000$154/sqft |
Source: GAMLS #10611940 Report a problem | ||
| 1/26/2026 | Listed for sale | $260,000$154/sqft |
Source: GAMLS #10611940 Report a problem | ||
| 1/1/2026 | Listing removed | $260,000$154/sqft |
Source: GAMLS #10611940 Report a problem | ||
| 12/5/2025 | Price change | $260,000-5.5%$154/sqft |
Source: GAMLS #10611940 Report a problem | ||
| 10/20/2025 | Price change | $275,000-3.5%$163/sqft |
Source: GAMLS #10611940 Report a problem | ||
| 10/7/2025 | Price change | $285,000-3.4%$169/sqft |
Source: GAMLS #10611940 Report a problem | ||
| 9/24/2025 | Listed for sale | $295,000+151.1%$175/sqft |
Source: GAMLS #10611940 Report a problem | ||
| 8/8/2024 | Listing removed | -- |
Source: Zillow Rentals Report a problem | ||
| 7/19/2024 | Price change | $2,000-9.1%$1/sqft |
Source: Zillow Rentals Report a problem | ||
| 7/12/2024 | Listed for rent | $2,200$1/sqft |
Source: Zillow Rentals Report a problem | ||
| 11/20/2018 | Sold | $117,500+6.8%$70/sqft |
Source: Public Record Report a problem | ||
| 7/18/2014 | Sold | $110,000$65/sqft |
Source: Public Record Report a problem | ||
| 6/9/2014 | Listed for sale | $110,000$65/sqft |
Source: HOWARD REALTY, INC. #07219171 Report a problem | ||
Public tax history
| Year | Property taxes | Tax assessment |
|---|---|---|
| 2025 | $3,545 +6.6% | $99,849 +6.3% |
| 2024 | $3,325 +4% | $93,894 +3.2% |
| 2023 | $3,196 +26.4% | $91,022 +36.7% |
| 2022 | $2,529 +19.2% | $66,580 +16.4% |
| 2021 | $2,123 +1% | $57,206 +1.9% |
| 2020 | $2,101 +20.8% | $56,153 +13.6% |
| 2019 | $1,740 -1% | $49,450 +4.2% |
| 2018 | $1,757 | $47,464 +2.2% |
| 2017 | $1,757 +2.2% | $46,455 -1.7% |
| 2016 | $1,720 +124.3% | $47,280 +0.2% |
| 2015 | $767 | $47,188 |
| 2014 | $767 | $47,188 |
| 2013 | -- | -- |
| 2012 | -- | -- |
| 2011 | -- | -- |
| 2010 | -- | -- |
| 2009 | -- | -- |
| 2008 | -- | -- |
| 2007 | -- | -- |
| 2006 | -- | -- |
| 2005 | -- | -- |
| 2003 | -- | -- |
Find assessor info on the county website
Monthly payment
Est. payment
Payment breakdown
Explore the cost of this home by adjusting the details. Changes won't be saved.Climate risks
Neighborhood: 30165
Nearby schools
Schools provided by the listing agent
- Elementary: West Central
- Middle: Rome
- High: Rome
Source: GAMLS. This data may not be complete. We recommend contacting the local school district to confirm school assignments for this home.
Similar homes
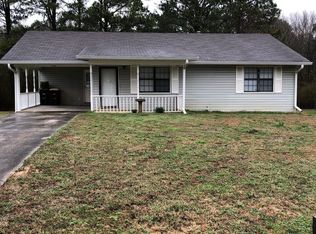
- $239,9003 bd2 ba1.5k sqft1 Westlyn Dr SW, Rome, GA 30165Active
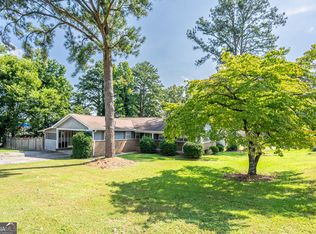
 MLS ID #10827163, Trinie Davis, Keller Williams Northwest. GAMLS
 - $285,0003 bd2 ba1.7k sqft41 Williamsburg Dr NW, Rome, GA 30165Active
 MLS ID #10843453, Valerie B Stepp, Elite Group Georgia. GAMLS
 - $249,9003 bd2 ba1.2k sqft19 Frances Dr NW, Rome, GA 30165Active
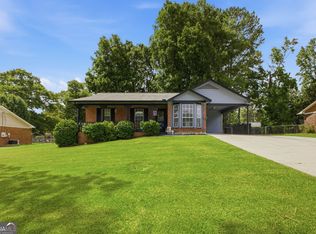 MLS ID #10793558, Tammy M Casey, Elite Group Georgia. GAMLS
 - $264,9003 bd2 ba1.6k sqft101 Beech Creek Dr NW, Rome, GA 30165Active
 MLS ID #10817427, Brad Cargle, Toles, Temple & Wright, Inc.. GAMLS
 - $339,9004 bd3 ba1.9k sqft108 E Creekview Dr SW, Rome, GA 30165ActiveMLS ID #10844870, Tammy M Casey, Elite Group Georgia. GAMLS
- $339,9004 bd3 ba2.1k sqft26 Gray Rock Dr NW, Rome, GA 30165ActiveMLS ID #10827381, Jessica Cannon, Ansley RE | Christie's Int'l RE. GAMLS
- $289,0003 bd3 ba1.7k sqft16 Jefferson Dr SW, Rome, GA 30165ActiveMLS ID #10619113, Mary Holcomb, Reese and Smallwood, Inc.. GAMLS
- $238,0003 bd2 ba1.3k sqft1517 Cave Spring Rd SW, Rome, GA 30161ActiveMLS ID #10818445, Sinan Zakaria, Listed Simply. GAMLS
- $239,0002 bd2 ba1.2k sqft14 Don Dr NE, Rome, GA 30165ActiveMLS ID #10809294, M.J. Chisholm, Hardy Realty & Development Company. GAMLS
- $289,0004 bd2 ba1.8k sqft224 Hennon Dr NW #D, Rome, GA 30165ActiveMLS ID #10794146, Brianna Hightower, eXp Realty. GAMLS
- $199,8993 bd2 ba1.3k sqft203 Salem Dr NW, Rome, GA 30165ActiveMLS ID #10799057, Mauricio Espinoza, Shonna Bailey Real Estate Consulting. GAMLS
- $349,0004 bd2 ba1.9k sqft208 Dodd St NW, Rome, GA 30165ActiveMLS ID #10799335, Keith Beauchamp, Hardy Realty & Development Company. GAMLS
- $289,9005 bd3 ba1.7k sqft13 Walton Creek Dr SW, Rome, GA 30165ActiveMLS ID #10812949, Mary Holcomb, Reese and Smallwood, Inc.. GAMLS
- $349,9004 bd3 ba1.9k sqft119 Rollingwood Cir NW, Rome, GA 30165ActiveMLS ID #10722322, Alena Stewart, Elite Group Georgia. GAMLS
- $349,9004 bd3 ba2.5k sqft19 E Creekview Dr SW, Rome, GA 30165ActiveMLS ID #10826001, Steven T Koleno, Beycome Brokerage Realty LLC. GAMLS
- $300,0005 bd2 ba1.6k sqft797 Mays Bridge Rd SW, Rome, GA 30165ActiveMLS ID #10806384, Jenna Shaw, Integrity Realty Group. GAMLS
- $320,0005 bd3 ba2.5k sqft183 Barker Rd SW, Rome, GA 30165ActiveMLS ID #10696456, Quinton W Schwengel, Keller Williams Northwest. GAMLS
- $215,0004 bd2 ba1.6k sqft2 Lindberg Dr NE, Rome, GA 30161ActiveMLS ID #10793508, Della Gore, Toles, Temple & Wright, Inc.. GAMLS
- $324,9003 bd2 ba1.5k sqft1234 Old Dalton Rd, Rome, GA 30165ActiveMLS ID #10838969, Trinie Davis, Keller Williams Northwest. GAMLS
- $215,0003 bd2 ba1.5k sqft239 Flora Ave SE, Rome, GA 30161Active Under ContractMLS ID #10813083, Cynthia M Davis, ALERT Properties. GAMLS
