Escape to serene mountain living in the coveted Eagle Lake neighborhood! Savor WNC summers paddling, swimming, and hosting gatherings at the community pavilion. Step into the vaulted living room, where expansive windows showcase breathtaking mountain vistas and a striking natural stone fireplace adds charm. A lofted, unheated space above offers a versatile bonus room, ideal for a reading nook or playroom. The kitchen and dining area feature tile floors, tile countertops, solid wood cabinets and walk in pantry. Relish the comfort of the primary suite, complete with a spacious bathroom, walk-in closet, & access to one of 3 screened porches. A second ensuite bedroom near the kitchen with and a private bath. The den is perfect for a home office, workshop, or hobby room, with tiled floors and a built-in desk. A breezeway links the two-car garage, & additional unfinished space above, ready to become a guest studio. Experience the beauty of a mountain lifestyle, only 15 minutes from Downtown!
Closed
$585,000
233 Lost Mine Trl, Brevard, NC 28712
3beds
1,563sqft
Single Family Residence
Built in 2005
2.05 Acres Lot
$645,600 Zestimate®
$374/sqft
$2,342 Estimated rent
Home value
$645,600
$613,000 - $684,000
$2,342/mo
Zestimate® history
Owner options
List your home for rent
$2,342/mo
Rent Zestimate®
Find your next renter with Zillow Rental Manager. Plus, with online applications, you can quickly screen prospective tenants – for free.
$2,342/mo
Rent Zestimate®
Refinance and save
$4,878/mo
Est. payment
Refinancing to a lower rate could help reduce your monthly payments and save thousands over the life of the loan.
$4,878/mo
Est. payment
Explore your selling options
Work with a Zillow partner agent
Leverage their expertise and Zillow's premium Showcase listings to get your home seen by more buyers.
Get startedList with your own agent
Get your home in front of millions of buyers by listing it on Zillow.
Learn how to do itSell it yourself
Take full control of how buyers see your home on Zillow by listing For Sale by Owner (FSBO).
List your homeWhat's special
Zillow last checked:
Listing updated:
Listed by:
Amber Parrish-Kirkpatrick amber.kirkpatrick@allentate.com,
Howard Hanna Beverly-Hanks Asheville-Biltmore Park,
Erica Hodges,
Howard Hanna Beverly-Hanks Asheville-Biltmore Park
Bought with:
Nancy Kern
Looking Glass Realty, Connestee Falls
Source: Canopy MLS as distributed by MLS GRID,MLS#: 4147612
Facts & features
Interior
Bedrooms & bathrooms
- Bedrooms: 3
- Bathrooms: 2
- Full bathrooms: 2
- Main level bedrooms: 3
Primary bedroom
- Features: Ceiling Fan(s), Walk-In Closet(s)
- Level: Main
Primary bedroom
- Level: Main
Bedroom s
- Features: Ceiling Fan(s)
- Level: Main
Bedroom s
- Level: Main
Bedroom s
- Level: Main
Bedroom s
- Level: Main
Bathroom full
- Level: Main
Bathroom full
- Level: Main
Bathroom full
- Level: Main
Bathroom full
- Level: Main
Breakfast
- Features: Ceiling Fan(s)
- Level: Main
Breakfast
- Level: Main
Family room
- Features: Cathedral Ceiling(s)
- Level: Main
Family room
- Level: Main
Kitchen
- Features: Walk-In Pantry
- Level: Main
Kitchen
- Level: Main
Heating
- Electric, Heat Pump
Cooling
- Electric, Heat Pump
Appliances
- Included: Dishwasher, Disposal, Electric Range, Oven, Refrigerator
- Laundry: Inside
Features
- Pantry, Walk-In Closet(s), Walk-In Pantry
- Flooring: Carpet, Tile
- Has basement: No
- Fireplace features: Family Room, Gas, Gas Vented
Interior area
- Total structure area: 1,563
- Total interior livable area: 1,563 sqft
- Finished area above ground: 1,563
- Finished area below ground: 0
Property
Parking
- Total spaces: 2
- Parking features: Garage Door Opener, Garage Faces Side, Garage on Main Level
- Garage spaces: 2
Features
- Levels: Two
- Stories: 2
- Patio & porch: Covered, Deck, Porch, Rear Porch
- Waterfront features: Beach - Public, Boat Slip – Community, Paddlesport Launch Site - Community
Lot
- Size: 2.05 Acres
- Features: Private, Wooded
Details
- Additional structures: Other
- Parcel number: 8594515886000
- Zoning: RES
- Special conditions: Standard
- Other equipment: Fuel Tank(s)
Construction
Type & style
- Home type: SingleFamily
- Property subtype: Single Family Residence
Materials
- Hardboard Siding
- Foundation: Crawl Space
Condition
- New construction: No
- Year built: 2005
Details
- Builder name: Jim Barna Log Home
Utilities & green energy
- Sewer: Septic Installed
- Water: Well
Community & HOA
Community
- Features: Lake Access, Picnic Area, Recreation Area
- Subdivision: Eagle Lake
HOA
- Has HOA: Yes
- HOA fee: $1,500 annually
- HOA name: Rob Wright/Eagle Lake Property Owners Assoc.
- HOA phone: 807-307-9594
Location
- Region: Brevard
Financial & listing details
- Price per square foot: $374/sqft
- Tax assessed value: $375,330
- Annual tax amount: $2,471
- Date on market: 6/4/2024
- Cumulative days on market: 19 days
- Listing terms: Cash,Conventional,FHA,VA Loan
- Road surface type: Concrete, Paved
Price history
| Date | Event | Price |
|---|---|---|
| 7/22/2024 | Sold | $585,000-2.3%$374/sqft |
Source:  Canopy MLS as distributed by MLS GRID #4147612 Report a problem Canopy MLS as distributed by MLS GRID #4147612 Report a problem | ||
| 6/4/2024 | Listed for sale | $599,000$383/sqft |
Source: Canopy MLS as distributed by MLS GRID #4147612 Report a problem | ||
Public tax history
| Year | Property taxes | Tax assessment |
|---|---|---|
| 2024 | $2,471 | $375,330 |
| 2023 | $2,471 | $375,330 |
| 2022 | $2,471 +0.8% | $375,330 |
| 2021 | $2,452 +25.4% | $375,330 +33.6% |
| 2020 | $1,955 +0.7% | $280,840 |
| 2019 | $1,941 +16.3% | $280,840 |
| 2018 | $1,669 +1.1% | $280,840 |
| 2017 | $1,650 | $280,840 |
| 2016 | $1,650 +25% | $280,840 -5.1% |
| 2015 | $1,320 | $295,900 |
| 2014 | $1,320 | $295,900 |
| 2013 | -- | $295,900 |
| 2012 | -- | $295,900 |
| 2011 | -- | $295,900 |
| 2010 | -- | $295,900 |
Find assessor info on the county website
Neighborhood: 28712
Nearby homes
- $749,7002 bd2 ba2.2k sqft211 Lost Mine Trl, Brevard, NC 28712Off Market
- $797,3003 bd2 ba2k sqft291 Lost Mine Trl, Brevard, NC 28712Off Market

- $285,0004.78 AcresLOT-617A Lost Mine Trl, Brevard, NC 28712Lot/Land
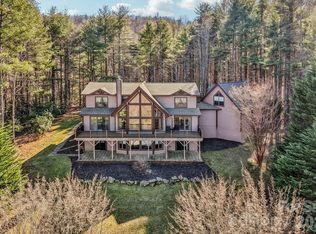
- $1,275,0004 bd5 ba5.3k sqft266 Lost Mine Trl, Brevard, NC 28712For Sale
- $1,136,8003 bd3 ba2.9k sqft604 Lost Mine Trl, Brevard, NC 28712Off Market
- $1,127,0003 bd3 ba2.5k sqft536 Lost Mine Trl, Brevard, NC 28712Off Market
- $--1.57 AcresL-606 Lost Mine Trl, Brevard, NC 28712Off Market
- $1,295,3003 bd2 ba1k sqft160 Lost Mine Trl, Brevard, NC 28712Off Market
Nearby schools
GreatSchools rating
- NATCS Online Learning PathGrades: K-12Distance: 4.6 mi
- 4/10Brevard ElementaryGrades: PK-5Distance: 3.3 mi
- 8/10Brevard High SchoolGrades: 9-12Distance: 3.2 mi
Schools provided by the listing agent
- Elementary: Brevard
- Middle: Brevard
- High: Brevard
Source: Canopy MLS as distributed by MLS GRID. This data may not be complete. We recommend contacting the local school district to confirm school assignments for this home.


Get pre-qualified for a loan
At Zillow Home Loans, we can pre-qualify you in as little as 5 minutes with no impact to your credit score.An equal housing lender. NMLS #10287.
Sell for more on Zillow
Get a Zillow Showcase℠ listing at no additional cost and you could sell for .
$645,600
2% more
+$12,912
With Zillow Showcase(estimated)
$658,512
- North Carolina
- Transylvania County
- Brevard
- 28712
- 233 Lost Mine Trl
Nearby cities
Nearby zip codes
Other Brevard Topics
