Skip main navigation
Sold for $310,000
  • $310,000

    233 Louisville Dr, Greenville, SC 29607

    3beds
    1,674sqft
    Townhouse, Residential
    Built in 2006
    -- sqft lot
    $314,600 Zestimate®
    $185/sqft
    $1,871 Estimated rent

    Home value

    $314,600

    $293,000 - $337,000

    $1,871/mo

    Zestimate® history
    Loading
    Loading...

    Owner options

    List your home for rent

    $1,871/mo

    Rent Zestimate®

    Find your next renter with Zillow Rental Manager. Plus, with online applications, you can quickly screen prospective tenants – for free.

    Learn more

    $1,871/mo

    Rent Zestimate®

    Refinance and save

    $1,763/mo

    Est. payment

    Refinancing to a lower rate could help reduce your monthly payments and save thousands over the life of the loan.

    See today's rates

    $1,763/mo

    Est. payment

    Explore your selling options

    Work with a Zillow partner agent

    Leverage their expertise and Zillow's premium Showcase listings to get your home seen by more buyers.

    Get started

    List with your own agent

    Get your home in front of millions of buyers by listing it on Zillow.

    Learn how to do it

    Sell it yourself

    Take full control of how buyers see your home on Zillow by listing For Sale by Owner (FSBO).

    List your home

    What's special

    Gas fireplacePrivate patioCommunity poolHuge islandGranite countertopsLaundry room
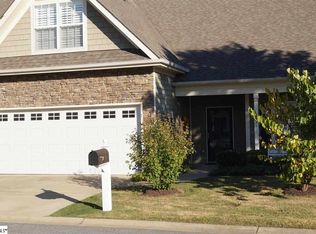
    Step into this inviting townhome, where thoughtful design meets practical living. Located in a gated community. This home has 3 bedrooms, 2 baths, and a functional layout, be ready to be impressed. The main living areas feature stunning, continuous luxury vinyl plank (LVP) flooring that flows seamlessly throughout, combining durability with a stylish, cohesive look. The warm tones of the flooring add a timeless charm to the space.The kitchen definitely has the WOW factor. Begin with beautiful granite countertops, add great matching appliances and a huge island. Finish with a great space that allows for entertaining and plenty of cooks in the kitchen to help. The kitchen is center to the living room and dining room and you can interact with both which means you don't miss anything! The living room is light and bright and a gas fireplace adds to the coziness on those chilly nights. The separate dining room is large enough to fit your table, room to move with it there and it also leads to your private patio—perfect for relaxing mornings, gardening or entertaining. The primary bedroom includes its own private full bath, providing comfort and convenience. Two additional bedrooms are well-sized and versatile, suitable for family, guests, or a home office. Laundry room is a good sized space and convenient right off the garage which makes it the best place for wet pets, boots, etc. The attached 2-car garage ensures plenty of space for parking and storage. Enjoy those hot days or long weekends working on your tan hanging out at the community pool which is just a short distance from your front door. This home is conveniently located near shopping, dining, entertainment, and parks. New roof - 2024

    Zillow last checked:

    Listing updated:

    Listed by:

    Stephanie Burrows 224-639-7653,

    Allen Tate - Greenville/Simp.

    Bought with:

    Krishna Vemuri

    SLV Realty LLC

    Source: Greater Greenville AOR,MLS#: 1546040MLS Logo

    Facts & features

    Interior

    Bedrooms & bathrooms
    • Bedrooms: 3
    • Bathrooms: 2
    • Full bathrooms: 2
    • Main level bathrooms: 2
    • Main level bedrooms: 3
    Primary bedroom
    • Area: 225
    • Dimensions: 15 x 15
    Bedroom 2
    • Area: 143
    • Dimensions: 13 x 11
    Bedroom 3
    • Area: 143
    • Dimensions: 13 x 11
    Primary bathroom
    • Features: Double Sink, Shower-Separate, Tub-Garden, Walk-In Closet(s)
    Dining room
    • Area: 132
    • Dimensions: 12 x 11
    Kitchen
    • Area: 323
    • Dimensions: 19 x 17
    Living room
    • Area: 304
    • Dimensions: 19 x 16
    Heating
    • Electric
    Cooling
    • Central Air, Electric
    Appliances
    • Included: Dishwasher, Disposal, Electric Cooktop, Free-Standing Electric Range, Gas Water Heater
    • Laundry: 1st Floor, Walk-in, Laundry Room
    Features
    • Ceiling Fan(s), Granite Counters, Walk-In Closet(s)
    • Flooring: Carpet, Luxury Vinyl
    • Basement: None
    • Attic: Storage
    • Number of fireplaces: 1
    • Fireplace features: Gas Log
    Interior area
    • Total structure area: 1,677
    • Total interior livable area: 1,674 sqft

    Property

    Parking
    • Total spaces: 2
    • Parking features: Attached, Concrete
    • Attached garage spaces: 2
    • Has uncovered spaces: Yes
    Features
    • Levels: One
    • Stories: 1
    • Patio & porch: Patio, Front Porch
    Lot
    • Dimensions: 43 x 112 x 40 x 100
    • Topography: Level
    Details
    • Parcel number: 0547.1201025.00

    Construction

    Type & style
    • Home type: Townhouse
    • Architectural style: Ranch
    • Property subtype: Townhouse, Residential
    Materials
    • Hardboard Siding
    • Foundation: Slab
    • Roof: Composition
    Condition
    • Year built: 2006

    Utilities & green energy

    • Sewer: Public Sewer
    • Water: Public

    Community & neighborhood

    Community
    • Community features: Pool
    Location
    • Region: Greenville
    • Subdivision: Woodruff Crossing, The Townes at

    Price history

    DateEventPrice
    5/22/2025Sold$310,000-4.6%$185/sqft
    Source: Greater Greenville AOR #1546040 Report a problem
    4/14/2025Contingent$325,000$194/sqft
    Source: Greater Greenville AOR #1546040 Report a problem
    3/31/2025Price change$325,000-3%$194/sqft
    Source: Greater Greenville AOR #1546040 Report a problem
    3/20/2025Price change$334,999-2.9%$200/sqft
    Source: Greater Greenville AOR #1546040 Report a problem
    2/28/2025Price change$345,000-1.4%$206/sqft
    Source: Greater Greenville AOR #1546040 Report a problem
    1/18/2025Listed for sale$350,000+55.6%$209/sqft
    Source: Greater Greenville AOR #1546040 Report a problem
    12/3/2018Listing removed$225,000$134/sqft
    Source: Allen Tate Company - Woodruff #1378958 Report a problem
    12/3/2018Listed for sale$225,000+2.3%$134/sqft
    Source: Allen Tate Company - Woodruff #1378958 Report a problem
    11/30/2018Sold$220,000-2.2%$131/sqft
    Source: Greater Greenville AOR #1378958 Report a problem
    10/25/2018Pending sale$225,000$134/sqft
    Source: Allen Tate Company - Woodruff #1378958 Report a problem
    10/19/2018Listed for sale$225,000+20.9%$134/sqft
    Source: Allen Tate Company - Woodruff #1378958 Report a problem
    9/1/2006Sold$186,108$111/sqft
    Source: Public Record Report a problem

    Public tax history

    YearProperty taxesTax assessment
    2024$1,233 -0.1%$202,610
    2023$1,235 +3.9%$202,610
    2022$1,189 -0.1%$202,610
    2021$1,190 -8.8%$202,610 -3.3%
    2020$1,304 +3.8%$209,450
    2019$1,257 +9.2%$209,450 +18.3%
    2018$1,151 $177,070 +2401%
    2017$1,151 -0.2%$7,080 -96%
    2016$1,154 +5%$177,070
    2015$1,099 -0.2%$177,070 +12%
    2014$1,101 +11.5%$158,160
    2013$988 -8.7%$158,160
    2012$1,082 +0.4%--
    2011$1,078 -0.5%--
    2010$1,084 --
    2009-- --
    2008-- --
    2007-- --
    2006-- --

    Find assessor info on the county website

    Neighborhood: 29607

    Nearby schools

    GreatSchools rating
    Schools provided by the listing agent
    • Elementary: Mauldin
    • Middle: Mauldin
    • High: Mauldin

    Source: Greater Greenville AOR. This data may not be complete. We recommend contacting the local school district to confirm school assignments for this home.

    Get a cash offer in 3 minutes
    Find out how much your home could sell for in as little as 3 minutes with a no-obligation cash offer.
    Estimated market value
    $314,600
    Get a cash offer in 3 minutes
    Find out how much your home could sell for in as little as 3 minutes with a no-obligation cash offer.
    Estimated market value
    $314,600