Skip main navigation
Sold
  • Price Unknown

    233 Ludwig Dr, Boerne, TX 78006

    4beds
    3,408sqft
    Single Family Residence
    Built in 2013
    0.32 Acres Lot
    $591,600 Zestimate®
    $--/sqft
    $3,508 Estimated rent

    Home value

    $591,600

    $515,000 - $680,000

    $3,508/mo

    Zestimate® history
    Loading
    Loading...

    Owner options

    List your home for rent

    $3,508/mo

    Rent Zestimate®

    Find your next renter with Zillow Rental Manager. Plus, with online applications, you can quickly screen prospective tenants – for free.

    Learn more

    $3,508/mo

    Rent Zestimate®

    Refinance and save

    $218/mo

    Est. payment

    Refinancing to a lower rate could help reduce your monthly payments and save thousands over the life of the loan.

    See today's rates

    $218/mo

    Est. payment

    Explore your selling options

    Work with a Zillow partner agent

    Leverage their expertise and Zillow's premium Showcase listings to get your home seen by more buyers.

    Get started

    List with your own agent

    Get your home in front of millions of buyers by listing it on Zillow.

    Learn how to do it

    Sell it yourself

    Take full control of how buyers see your home on Zillow by listing For Sale by Owner (FSBO).

    List your home

    What's special

    Dedicated officeStunning hardwood floorsVersatile media roomMature treesChef-inspired kitchenCharming barn doorLuxurious primary suite
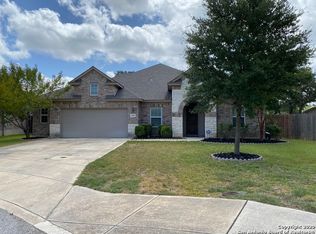
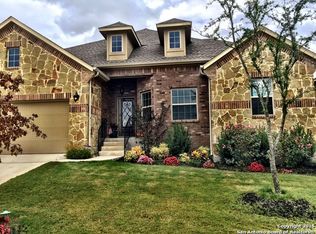
    This beautifully designed home in Boerne offers the perfect blend of privacy, space, and convenience. Nestled on a spacious 1/3-acre lot in a quiet cul-de-sac and surrounded by mature trees, it provides a peaceful retreat ideal for outdoor living and entertaining. Inside, you'll find stunning hardwood floors throughout, enhancing the home's warm and inviting atmosphere. A dedicated office at the entryway offers a welcoming space for work or study. All four bedrooms are conveniently located on the main level, including a luxurious primary suite that offers a true retreat. The chef-inspired kitchen, featuring a double oven, is perfect for meal prep and flows seamlessly into the dining and family rooms, creating an open space perfect for gatherings. Upstairs, discover a guest bath, a versatile media room, and a playroom-complete with a charming barn door-that can be customized to fit your needs, whether for entertainment, hobbies, or relaxation. Located just minutes from downtown Boerne, with easy access to I-10, shopping, dining, and top-rated schools, this home offers a prime location that you won't want to miss!

    Zillow last checked:

    Listing updated:

    Listed by:

    Laurie Brooks TREC #779873 (210) 415-7729,

    Evoke Realty

    Source: LERA MLS,MLS#: 1859532MLS Logo

    Facts & features

    Interior

    Bedrooms & bathrooms
    • Bedrooms: 4
    • Bathrooms: 4
    • Full bathrooms: 3
    • 1/2 bathrooms: 1
    Primary bedroom
    • Features: Walk-In Closet(s), Full Bath
    • Area: 256
    • Dimensions: 16 x 16
    Bedroom 2
    • Area: 156
    • Dimensions: 12 x 13
    Bedroom 3
    • Area: 132
    • Dimensions: 12 x 11
    Bedroom 4
    • Area: 132
    • Dimensions: 11 x 12
    Primary bathroom
    • Features: Tub/Shower Separate, Double Vanity
    • Area: 110
    • Dimensions: 11 x 10
    Dining room
    • Area: 156
    • Dimensions: 13 x 12
    Family room
    • Area: 425
    • Dimensions: 17 x 25
    Kitchen
    • Area: 252
    • Dimensions: 14 x 18
    Office
    • Area: 132
    • Dimensions: 11 x 12
    Heating
    • Heat Pump, Electric
    Cooling
    • Central Air
    Appliances
    • Included: Cooktop, Microwave, Disposal, Dishwasher, Double Oven, 2+ Water Heater Units
    • Laundry: Washer Hookup, Dryer Connection
    Features
    • Two Living Area, Separate Dining Room, Two Eating Areas, Kitchen Island, Pantry, Study/Library, Game Room, Media Room, Utility Room Inside, High Ceilings, Open Floorplan, All Bedrooms Downstairs, Walk-In Closet(s), Master Downstairs, Ceiling Fan(s)
    • Flooring: Carpet, Ceramic Tile, Wood
    • Has basement: No
    • Has fireplace: No
    • Fireplace features: Not Applicable
    Interior area
    • Total structure area: 3,408
    • Total interior livable area: 3,408 sqft

    Property

    Parking
    • Total spaces: 2
    • Parking features: Two Car Garage, Oversized, Garage Door Opener
    • Garage spaces: 2
    Features
    • Levels: One
    • Stories: 1.5
    • Patio & porch: Patio, Covered
    • Exterior features: Sprinkler System
    • Pool features: None
    • Fencing: Privacy
    Lot
    • Size: 0.32 Acres
    • Features: Corner Lot, Cul-De-Sac, 1/4 - 1/2 Acre
    • Residential vegetation: Mature Trees
    Details
    • Parcel number: 1577410040080

    Construction

    Type & style
    • Home type: SingleFamily
    • Property subtype: Single Family Residence
    Materials
    • 4 Sides Masonry, Stone
    • Foundation: Slab
    • Roof: Composition
    Condition
    • Pre-Owned
    • New construction: No
    • Year built: 2013
    Details
    • Builder name: Ryland

    Utilities & green energy

    • Electric: City of Boer
    • Gas: City of Boer
    • Sewer: City of Boer
    • Water: City of Boer, Water System
    Green energy
    • Indoor air quality: Integrated Pest Management

    Community & HOA

    Community
    • Features: Playground, Jogging Trails, Bike Trails
    • Subdivision: Woods Of Frederick Creek
    HOA
    • Has HOA: Yes
    • HOA fee: $218 quarterly
    • HOA name: WOODS OF FREDERICK CREEK HOA
    Location
    • Region: Boerne

    Financial & listing details

    • Tax assessed value: $575,170
    • Annual tax amount: $10,382
    • Date on market: 4/18/2025
    • Cumulative days on market: 31 days
    • Listing terms: Conventional,FHA,VA Loan,Cash

    Price history

    DateEventPrice
    5/22/2025Sold--
    Source: LERA MLS #1859532 Report a problem
    4/27/2025Pending sale$614,900$180/sqft
    Source: LERA MLS #1859532 Report a problem
    4/21/2025Contingent$614,900$180/sqft
    Source: LERA MLS #1859532 Report a problem
    4/1/2025Price change$614,9000%$180/sqft
    Source: LERA MLS #1849657 Report a problem
    3/31/2025Listed for sale$615,000$180/sqft
    Source: LERA MLS #1849657 Report a problem
    11/26/2024Sold--
    Source: LERA MLS #1809673 Report a problem
    11/11/2024Listed for sale$615,000$180/sqft
    Source: LERA MLS #1809673 Report a problem
    11/4/2024Contingent$615,000$180/sqft
    Source: LERA MLS #1809673 Report a problem
    9/27/2024Listed for sale$615,000+33.8%$180/sqft
    Source: LERA MLS #1809673 Report a problem
    7/19/2021Sold--
    Source: LERA MLS #1537719 Report a problem
    6/21/2021Pending sale$459,500$135/sqft
    Source: LERA MLS #1537719 Report a problem
    6/14/2021Contingent$459,500$135/sqft
    Source: LERA MLS #1537719 Report a problem
    6/10/2021Listed for sale$459,500+15.2%$135/sqft
    Source: LERA MLS #1537719 Report a problem
    5/5/2017Listing removed$399,000$117/sqft
    Source: RE/MAX Associates Boerne #1225228 Report a problem
    5/4/2017Listing removed$3,300$1/sqft
    Source: RE/MAX ASSOCIATES - BOERNE #1225059 Report a problem
    4/12/2017Price change$399,000-2.2%$117/sqft
    Source: RE/MAX Associates Boerne #1225228 Report a problem
    3/25/2017Price change$408,000-2.2%$120/sqft
    Source: RE/MAX Associates Boerne #1225228 Report a problem
    2/16/2017Listed for rent$3,300$1/sqft
    Source: Local MLS #1225059 Report a problem
    12/30/2016Listed for sale$417,000$122/sqft
    Source: RE/MAX Associates Boerne #1208455 Report a problem
    3/26/2014Sold--
    Source: Agent Provided Report a problem

    Public tax history

    YearProperty taxesTax assessment
    2025$9,309 +26.8%$575,170 +2.9%
    2024$7,342 -0.1%$558,930 +6.1%
    2023$7,350 -14.6%$526,889 +10%
    2022$8,606 $478,990 +25.9%
    2021-- $380,570 +2.7%
    2020$7,829 +2.7%$370,580
    2019$7,626 -3%$370,580
    2018$7,864 $370,580
    2017$7,864 +10%$370,580 +7.7%
    2016$7,147 +121.7%$343,950
    2015$3,224 $343,950 +131%
    2014$3,224 $148,910 +695.5%
    2013$3,224 $18,720 +11.1%
    2012-- $16,850
    2011-- $16,850 +11.1%
    2010-- $15,160 -30.6%
    2008-- $21,860
    Find assessor info on the county website

    Neighborhood: 78006

    Nearby schools

    GreatSchools rating
    Schools provided by the listing agent
    • Elementary: Fabra
    • Middle: Boerne Middle N
    • High: Boerne
    • District: Boerne

    Source: LERA MLS. This data may not be complete. We recommend contacting the local school district to confirm school assignments for this home.

    Get a cash offer in 3 minutes
    Find out how much your home could sell for in as little as 3 minutes with a no-obligation cash offer.
    Estimated market value
    $591,600
    Get a cash offer in 3 minutes
    Find out how much your home could sell for in as little as 3 minutes with a no-obligation cash offer.
    Estimated market value
    $591,600