Under contract-accepting backup offers. Virtually Staged. Welcome to this beautifully updated home in the desirable, gated community of Magic Landings! From the moment you arrive, you’ll appreciate the inviting curb appeal and spacious lot. Inside, LVP and tile flooring run throughout the home, complemented by fresh interior paint and a spacious open floorplan. The main living areas flow seamlessly together, while the separate dining room provides the perfect space for formal meals and entertaining. A unique spiral staircase adds character and visual appeal to the interior. The refreshed kitchen features freshly painted cabinets and brand-new quartz countertops, creating a bright and modern space with plenty of workspace. The primary suite offers a comfortable retreat with walk-in closets and a bathroom featuring a convenient dual vanity. A separate laundry room adds functionality and convenience. Outside, enjoy a private backyard with plenty of room to relax, entertain, or create your own outdoor retreat. A new roof provides valuable peace of mind, making this a fantastic opportunity in a desirable community. With numerous updates already completed, this Magic Landings home is ready for its next owner!
Accepting backups
$395,000
233 MAGICAL WAY, KISSIMMEE, FL 34744
4beds
2,132sqft
Single Family Residence
Built in 2006
5,532 Square Feet Lot
$391,500 Zestimate®
$185/sqft
$63/mo HOA
What's special
New roofSeparate laundry roomFresh interior paintFreshly painted cabinetsSpacious lotBrand-new quartz countertopsUnique spiral staircase
- 32 days
- 410
- 42
Likely to sell faster than
Zillow last checked:
Listing updated:
Listed by:
Cheryl Kypreos 214-271-9400,
HOMESMART 407-476-0461
Source: Stellar MLS,MLS#: TB8545592 Originating MLS: Suncoast Tampa
Originating MLS: Suncoast Tampa
Facts & features
Interior
Bedrooms & bathrooms
- Bedrooms: 4
- Bathrooms: 3
- Full bathrooms: 2
- 1/2 bathrooms: 1
Primary bedroom
- Features: Dual Sinks, Walk-In Closet(s)
- Level: Second
- Area: 285 Square Feet
- Dimensions: 19x15
Bedroom 1
- Features: Walk-In Closet(s)
- Level: First
- Area: 90 Square Feet
- Dimensions: 9x10
Bedroom 2
- Features: Walk-In Closet(s)
- Level: Second
- Area: 120 Square Feet
- Dimensions: 10x12
Bedroom 3
- Features: Built-in Closet
- Level: Second
- Area: 154 Square Feet
- Dimensions: 14x11
Dining room
- Features: No Closet
- Level: First
- Area: 180 Square Feet
- Dimensions: 15x12
Kitchen
- Features: No Closet
- Level: First
- Area: 162 Square Feet
- Dimensions: 18x9
Laundry
- Features: No Closet
- Level: First
- Area: 30 Square Feet
- Dimensions: 5x6
Living room
- Features: No Closet
- Level: First
- Area: 340 Square Feet
- Dimensions: 17x20
Heating
- Central
Cooling
- Central Air
Appliances
- Included: Dishwasher, Microwave, Range, Refrigerator
- Laundry: Laundry Room
Features
- Open Floorplan, Walk-In Closet(s)
- Flooring: Luxury Vinyl, Tile
- Has fireplace: No
Interior area
- Total structure area: 2,132
- Total interior livable area: 2,132 sqft
Video & virtual tour
Property
Parking
- Total spaces: 2
- Parking features: Driveway
- Attached garage spaces: 2
- Has uncovered spaces: Yes
Features
- Levels: Two
- Stories: 2
- Patio & porch: None
- Exterior features: Private Yard, Sidewalk
- Fencing: Fenced,Wood
Lot
- Size: 5,532 Square Feet
- Dimensions: 50 x 110
- Features: Level, Private
Details
- Parcel number: 242529401100010170
- Zoning: OPUD
- Special conditions: None
- Horse amenities: None
Construction
Type & style
- Home type: SingleFamily
- Architectural style: Traditional
- Property subtype: Single Family Residence
Materials
- Block, Stucco
- Foundation: Slab
- Roof: Shingle
Condition
- Completed
- New construction: No
- Year built: 2006
Utilities & green energy
- Sewer: Public Sewer
- Water: Public
- Utilities for property: Electricity Connected, Sewer Connected, Water Connected
Community & HOA
Community
- Features: Gated Community - No Guard
- Security: Smoke Detector(s)
- Pet fee: $0 monthly
- Subdivision: MAGIC LANDINGS
HOA
- Has HOA: Yes
- Amenities included: Gated
- Services included: Other
- HOA fee: $63 monthly
- HOA name: Phoenix Management Group, LLC
- HOA phone: 407-476-8832
Location
- Region: Kissimmee
Financial & listing details
- Price per square foot: $185/sqft
- Tax assessed value: $293,400
- Annual tax amount: $4,726
- Date on market: 9/4/2026
- Cumulative days on market: 33 days
- Listing terms: Cash,Conventional,FHA,VA Loan
- Ownership: Fee Simple
- Total actual rent: 0
- Electric utility on property: Yes
- Road surface type: Asphalt
Estimated market value
$391,500
$372,000 - $411,000
$2,241/mo
Price history
| Date | Event | Price |
|---|---|---|
| 9/4/2026 | Listed for sale | $395,000+182.1%$185/sqft |
Source:  Stellar MLS #TB8545592 Report a problem Stellar MLS #TB8545592 Report a problem | ||
| 5/24/2020 | Listing removed | $1,880$1/sqft |
Source: Progress Residential Report a problem | ||
| 5/19/2020 | Price change | $1,880+0.8%$1/sqft |
Source: Progress Residential Report a problem | ||
| 5/16/2020 | Listed for rent | $1,865+2.2%$1/sqft |
Source: Progress Residential Report a problem | ||
| 6/27/2019 | Listing removed | $1,825$1/sqft |
Source: Progress Residential Report a problem | ||
| 6/18/2019 | Price change | $1,825+0.3%$1/sqft |
Source: Progress Residential Report a problem | ||
| 6/12/2019 | Listed for rent | $1,820+40.5%$1/sqft |
Source: Progress Residential Report a problem | ||
| 9/28/2013 | Listing removed | $1,295$1/sqft |
Source: Zillow Rental Network Report a problem | ||
| 9/17/2013 | Listed for rent | $1,295$1/sqft |
Source: All County Property Management Report a problem | ||
| 4/9/2013 | Sold | $140,000+3%$66/sqft |
Source: Public Record Report a problem | ||
| 2/28/2013 | Listed for sale | $135,900+4.6%$64/sqft |
Source: Keller Williams Classic Realty #O5145726 Report a problem | ||
| 8/14/2012 | Listing removed | $129,900$61/sqft |
Source: Charles Rutenberg Realty Orlando, LLC. #O5103985 Report a problem | ||
| 8/2/2012 | Price change | $129,900-7.1%$61/sqft |
Source: Charles Rutenberg Realty Orlando, LLC. #O5103985 Report a problem | ||
| 7/21/2012 | Listed for sale | $139,900+8.4%$66/sqft |
Source: Charles Rutenberg Realty Orlando, LLC. #O5103985 Report a problem | ||
| 6/6/2012 | Listing removed | $129,000$61/sqft |
Source: Charles Rutenberg Realty Orlando, LLC. #O5103985 Report a problem | ||
| 6/5/2012 | Listed for sale | $129,000+158%$61/sqft |
Source: Charles Rutenberg Realty Orlando, LLC. #O5103985 Report a problem | ||
| 4/15/2005 | Sold | $50,000$23/sqft |
Source: Public Record Report a problem | ||
Public tax history
| Year | Property taxes | Tax assessment |
|---|---|---|
| 2025 | $4,726 +5.9% | $293,400 -3.8% |
| 2024 | $4,464 +7.1% | $305,100 +8.2% |
| 2023 | $4,170 +12% | $282,100 +16.5% |
| 2022 | $3,722 +11.5% | $242,200 +27.5% |
| 2021 | $3,339 +2% | $190,000 +2.2% |
| 2020 | $3,273 +4% | $186,000 +5% |
| 2019 | $3,146 | $177,100 +4.8% |
| 2018 | $3,146 +7.3% | $169,000 +8.8% |
| 2017 | $2,934 +5.9% | $155,300 +10.1% |
| 2016 | $2,771 +7.5% | $141,000 +6.9% |
| 2015 | $2,577 +17.3% | $131,900 +18.1% |
| 2014 | $2,197 | $111,700 +9.4% |
| 2013 | -- | $102,100 +6.9% |
| 2012 | -- | $95,500 -3.9% |
| 2011 | -- | $99,400 -8.6% |
| 2010 | -- | $108,800 -29.4% |
| 2009 | -- | $154,000 -31.1% |
| 2008 | -- | $223,600 -3.1% |
| 2007 | -- | $230,800 +460.2% |
| 2006 | -- | $41,200 |
| 2005 | -- | $41,200 |
Find assessor info on the county website
Monthly payment
Est. payment
Payment breakdown
Explore the cost of this home by adjusting the details. Changes won't be saved.Climate risks
Neighborhood: 34744
Nearby schools
Schools provided by the listing agent
- Elementary: Mill Creek Elem (K 5)
- Middle: Denn John Middle
- High: Osceola High School
Source: Stellar MLS. This data may not be complete. We recommend contacting the local school district to confirm school assignments for this home.


Similar homes
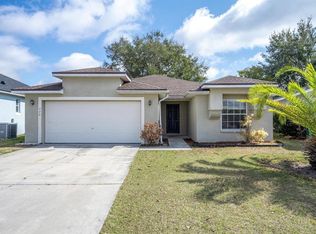
- $375,0004 bd2 ba1.6k sqft2747 CALLAWAY LANE, KISSIMMEE, FL 34744For Sale

 MLS ID #O6441737, Christine Landrau, MARK SPAIN REAL ESTATE. Stellar MLS
 - $399,5004 bd2 ba2.2k sqft237 STRATHMORE CIRCLE, KISSIMMEE, FL 34744For Sale
 MLS ID #O6403214, Jonathan Speagle, DALTON WADE INC. Stellar MLS
 - $369,9004 bd2 ba1.8k sqft2914 BOATING BOULEVARD, KISSIMMEE, FL 34746For Sale
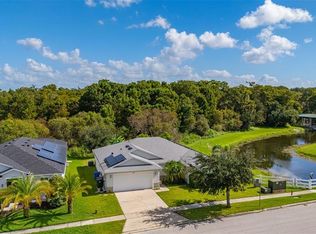 MLS ID #S5157912, Marissa Crawford, COMPASS FLORIDA LLC. Stellar MLS
 - $439,9004 bd3 ba2.5k sqft2612 WATERLINE STREET, KISSIMMEE, FL 34743For Sale
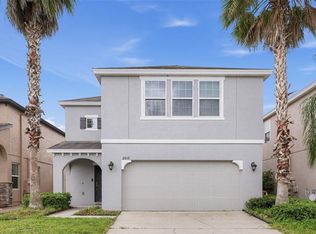 MLS ID #O6446230, Shadi Tamimi, SET HOMES REALTY LLC. Stellar MLS
 - $389,9004 bd3 ba2.3k sqft4330 SUNNY CREEK PLACE, KISSIMMEE, FL 34746For SaleMLS ID #O6428636, Renata Stare, PROPERTY OUTLET INTERNATIONAL. Stellar MLS
- $370,0004 bd3 ba1.6k sqft2411 PARSONS POND CIRCLE, KISSIMMEE, FL 34743For SaleMLS ID #O6432819, Maurince Pierre, LLC, EXP REALTY LLC. Stellar MLS
- $439,9954 bd2 ba2.2k sqft3028 CAMINO REAL DRIVE S, KISSIMMEE, FL 34744For SaleMLS ID #O6426588, John Joseph, I HONORE REALTY. Stellar MLS
- $355,0003 bd2 ba1.6k sqft3634 NORTHWOODS DRIVE, KISSIMMEE, FL 34746For SaleMLS ID #S5158385, Ruth Romero, AXEN REALTY LLC. Stellar MLS
- $339,5003 bd2 ba1.6k sqft2350 TOPAZ TRAIL, KISSIMMEE, FL 34743For SaleMLS ID #O6429993, Matt Allen, MATT ALLEN REAL ESTATE LLC. Stellar MLS
- $389,9903 bd2 ba1.9k sqft4314 BIEL COURT, KISSIMMEE, FL 34746For SaleMLS ID #O6424298, Damaris Ortiz PA, SHAW SIGNATURE RE. Stellar MLS
- $415,0004 bd3 ba2.2k sqft2901 SWEETSPIRE CIRCLE, KISSIMMEE, FL 34746For SaleMLS ID #O6412898, Roselin Diaz, ELITE REALTY, LLC. Stellar MLS
- $339,0003 bd2 ba1.7k sqft1973 SPRING SHOWER CIRCLE, KISSIMMEE, FL 34744For SaleMLS ID #O6416082, ARod Rodriguez-Aponte, MARK SPAIN REAL ESTATE. Stellar MLS
- $389,9003 bd2 ba1.8k sqft3145 STONEHURST CIRCLE, KISSIMMEE, FL 34741For SaleMLS ID #S5151296, Kerriann Sullivan, TOHO REALTY GROUP, LLC. Stellar MLS
- $315,0003 bd3 ba1.5k sqft2591 AVENTURINE STREET, KISSIMMEE, FL 34744For SaleMLS ID #S5156878, Hilda Mercuro, LPT REALTY, LLC. Stellar MLS
- $410,0003 bd2 ba2.3k sqft1258 LEXINGTON AVENUE, DAVENPORT, FL 33837For SaleMLS ID #S5158994, Khrista Gonzalez Rosales, ORANGE SLICE PROPERTIES. Stellar MLS
- $354,9004 bd3 ba2.4k sqft2727 EAGLE CLIFF DRIVE, KISSIMMEE, FL 34746For SaleMLS ID #O6393508, Robert Salmons, ENTERA REALTY LLC. Stellar MLS
- $450,0003 bd3 ba2.2k sqft4563 PHILADELPHIA CIRCLE, KISSIMMEE, FL 34746For SaleMLS ID #O6432170, Wilianny Brillante, NOVA REAL ESTATE SERVICES INC. Stellar MLS
- $432,5004 bd3 ba2.2k sqft5054 SICILY DRIVE, ST CLOUD, FL 34771For SaleMLS ID #G5117473, Yolanda Abuabara, OLYMPUS EXECUTIVE REALTY INC. Stellar MLS
- $359,0004 bd3 ba2.1k sqft4039 NAVIGATOR WAY, KISSIMMEE, FL 34746For SaleMLS ID #P4936335, Janice Tyler, FLORIDA REALTY MARKETPLACE. Stellar MLS
- $369,9994 bd2 ba1.6k sqft1019 CHAMBERLIN TRAIL, ST CLOUD, FL 34772For SaleMLS ID #O6411019, Dawn Grigsby, EXP REALTY LLC. Stellar MLS
