Affordable Living Near the Reservoir in Marblehead! Don't miss this wonderful opportunity to own a charming 3-bedroom, 2-bath home offering approximately 1,335 square feet in the desirable Marblehead Subdivision. Whether you're a first-time homebuyer or looking to downsize. This home offers comfort, convenience, and an excellent location. The functional floor plan provides comfortable living spaces, three bedrooms, and two full baths, making it ideal for everyday living. With its manageable size and affordable appeal, this home is a great starter home with plenty of potential. Outdoor enthusiasts will love the neighborhood's walking and biking trails, while the nearby reservoir offers endless opportunities for recreation. Located just across the road from the reservoir and public boat launch, you'll enjoy easy access to boating, fishing, and waterfront activities whenever the mood strikes. Conveniently located near shopping, dining, schools, and recreation, this home combines value, location, and lifestyle in one attractive package. Schedule your showing today!
Closed
Price Unknown
233 Mallard Dr, Brandon, MS 39047
3beds
1,335sqft
Residential, Single Family Residence
Built in 1995
0.25 Acres Lot
$224,100 Zestimate®
$--/sqft
$1,803 Estimated rent
Home value
$224,100
$206,000 - $244,000
$1,803/mo
Zestimate® history
Owner options
List your home for rent
$1,803/mo
Rent Zestimate®
Find your next renter with Zillow Rental Manager. Plus, with online applications, you can quickly screen prospective tenants – for free.
$1,803/mo
Rent Zestimate®
Refinance and save
Refinancing to a lower rate could help reduce your monthly payments and save thousands over the life of the loan.
Explore your selling options
Work with a Zillow partner agent
Leverage their expertise and Zillow's premium Showcase listings to get your home seen by more buyers.
Get startedList with your own agent
Get your home in front of millions of buyers by listing it on Zillow.
Learn how to do itSell it yourself
Take full control of how buyers see your home on Zillow by listing For Sale by Owner (FSBO).
List your homeWhat's special
Public boat launchComfortable living spacesFunctional floor planThree bedrooms
Zillow last checked:
Listing updated:
Listed by:
Pamela Hamilton 601-941-9676,
Keller Williams
Bought with:
Jessica Creel, S54464
Local Real Estate
Source: MLS United,MLS#: 4152590
Facts & features
Interior
Bedrooms & bathrooms
- Bedrooms: 3
- Bathrooms: 2
- Full bathrooms: 2
Heating
- Central, Natural Gas
Cooling
- Ceiling Fan(s), Central Air
Appliances
- Included: Dishwasher, Electric Range, Microwave, Refrigerator
- Laundry: Electric Dryer Hookup, Washer Hookup
Features
- High Ceilings
- Flooring: Carpet, Ceramic Tile, Laminate
- Windows: Aluminum Frames, Blinds
- Has fireplace: Yes
- Fireplace features: Gas Log, Living Room
Interior area
- Total structure area: 1,335
- Total interior livable area: 1,335 sqft
Property
Parking
- Total spaces: 2
- Parking features: Garage Door Opener
- Garage spaces: 2
Features
- Levels: One
- Stories: 1
- Patio & porch: Front Porch, Patio
- Exterior features: Private Yard
- Fencing: Back Yard,Privacy,Wood
Lot
- Size: 0.25 Acres
- Features: Zero Lot Line
Details
- Parcel number: H1300004000950
Construction
Type & style
- Home type: SingleFamily
- Architectural style: Traditional
- Property subtype: Residential, Single Family Residence
Materials
- Brick, Lap Siding
- Foundation: Slab
- Roof: Architectural Shingles
Condition
- New construction: No
- Year built: 1995
Utilities & green energy
- Sewer: Public Sewer
- Water: Public
- Utilities for property: Cable Available, Electricity Available, Natural Gas Available, Water Available
Community & HOA
Community
- Features: Biking Trails, Hiking/Walking Trails
- Subdivision: Marblehead
Location
- Region: Brandon
Financial & listing details
- Tax assessed value: $152,600
- Annual tax amount: $1,433
- Date on market: 6/12/2026
- Electric utility on property: Yes
Price history
| Date | Event | Price |
|---|---|---|
| 7/20/2026 | Sold | -- |
Source: MLS United #4152590 Report a problem | ||
| 6/19/2026 | Pending sale | $219,500$164/sqft |
Source: MLS United #4152590 Report a problem | ||
| 6/12/2026 | Listed for sale | $219,500+27.6%$164/sqft |
Source: MLS United #4152590 Report a problem | ||
| 6/17/2021 | Listing removed | -- |
Source: Owner Report a problem | ||
| 4/28/2021 | Pending sale | $172,000$129/sqft |
Source: Owner Report a problem | ||
| 4/28/2021 | Listed for sale | $172,000+20.3%$129/sqft |
Source: Owner Report a problem | ||
| 3/27/2015 | Sold | -- |
Source: MLS United #1272415 Report a problem | ||
| 2/17/2015 | Listed for sale | $143,000$107/sqft |
Source: WEICHERT, REALTORS - Covington Group #272415 Report a problem | ||
Public tax history
| Year | Property taxes | Tax assessment |
|---|---|---|
| 2025 | $1,433 +7.3% | $15,260 +0.5% |
| 2024 | $1,336 +2.4% | $15,186 +2% |
| 2023 | $1,304 +1.7% | $14,891 |
| 2022 | $1,281 | $14,891 |
| 2021 | $1,281 | $14,891 +11.1% |
| 2020 | $1,281 +13% | $13,406 |
| 2019 | $1,134 -2.3% | $13,406 |
| 2018 | $1,161 +2.4% | $13,406 |
| 2017 | $1,134 | $13,406 +1.9% |
| 2016 | $1,134 -43.6% | $13,154 |
| 2015 | $2,012 +93.2% | $13,154 |
| 2014 | $1,041 +2.8% | $13,154 -33.3% |
| 2013 | $1,013 | $19,731 +50% |
| 2012 | $1,013 +5.1% | $13,154 |
| 2011 | $964 | $13,154 |
| 2010 | $964 -5.2% | $13,154 -4% |
| 2009 | $1,017 +0.7% | $13,707 |
| 2008 | $1,010 +11.2% | $13,707 |
| 2007 | $908 -0.2% | -- |
| 2006 | $909 -0.9% | -- |
| 2005 | $918 +1.4% | -- |
| 2004 | $905 +0.8% | -- |
| 2003 | $899 +2.4% | -- |
| 2002 | $878 | -- |
| 2001 | -- | $11,149 -90% |
| 2000 | $722 | $111,490 |
Find assessor info on the county website
Neighborhood: 39047
Nearby homes
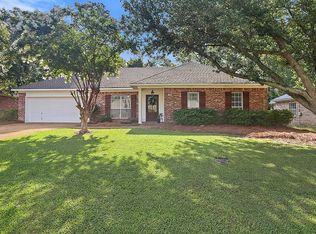
- $242,2003 bd2 ba1.4k sqft235 Mallard Dr, Brandon, MS 39047Off Market
- $264,300-- bd2 ba1.6k sqft231 Mallard Dr, Brandon, MS 39047Off Market
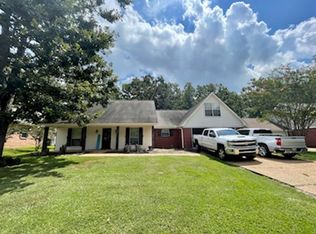
- $293,3003 bd2 ba2.1k sqft229 Mallard Dr, Brandon, MS 39047Off Market
- $255,1003 bd2 ba1.5k sqft237 Mallard Dr, Brandon, MS 39047Off Market
- $--3 bd2 ba1.4k sqft232 Mallard Dr, Brandon, MS 39047Sold
- $257,200-- bd2 ba1.5k sqft234 Mallard Dr, Brandon, MS 39047Off Market
- $2,1503 bd2 ba1.9k sqft230 Mallard Dr, Brandon, MS 39047For Rent
- $297,2003 bd2 ba2k sqft236 Mallard Dr, Brandon, MS 39047Off Market
Nearby schools
GreatSchools rating
- 9/10Northshore Elementary SchoolGrades: PK-5Distance: 3.2 mi
- 7/10Northwest Rankin Middle SchoolGrades: 6-8Distance: 4.2 mi
- 8/10Northwest Rankin High SchoolGrades: 9-12Distance: 4.2 mi
Schools provided by the listing agent
- Elementary: Northshore
- Middle: Northwest Rankin Middle
- High: Northwest Rankin
Source: MLS United. This data may not be complete. We recommend contacting the local school district to confirm school assignments for this home.
- Mississippi
- Rankin County
- Brandon
- 39047
- 233 Mallard Dr
