Skip main navigation
Sold for $380,000
  • $380,000

    233 Mansfield Grove Road #205, East Haven, CT 06512

    3beds
    2,194sqft
    Condominium, Townhouse
    Built in 1987
    -- sqft lot
    $410,200 Zestimate®
    $173/sqft
    $3,199 Estimated rent

    Home value

    $410,200

    $365,000 - $459,000

    $3,199/mo

    Zestimate® history
    Loading
    Loading...

    Owner options

    List your home for rent

    $3,199/mo

    Rent Zestimate®

    Find your next renter with Zillow Rental Manager. Plus, with online applications, you can quickly screen prospective tenants – for free.

    Learn more

    $3,199/mo

    Rent Zestimate®

    Refinance and save

    $3,239/mo

    Est. payment

    Refinancing to a lower rate could help reduce your monthly payments and save thousands over the life of the loan.

    See today's rates

    $3,239/mo

    Est. payment

    Explore your selling options

    Work with a Zillow partner agent

    Leverage their expertise and Zillow's premium Showcase listings to get your home seen by more buyers.

    Get started

    List with your own agent

    Get your home in front of millions of buyers by listing it on Zillow.

    Learn how to do it

    Sell it yourself

    Take full control of how buyers see your home on Zillow by listing For Sale by Owner (FSBO).

    List your home

    What's special

    Front deckRear deckSoaring ceilingsOne-car garageQuartz countertopsMaple hardwood floorFrench doors
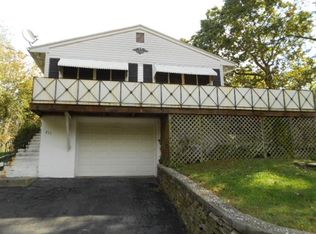
    Location, Location, Location! Discover this stunning townhome featuring three bedrooms and 2.5 baths, complete with a one-car garage at Desirable Mansfield Landing complex located on the Farm River. Offering wonderful beach town living! Walk through the front entry and be and you'll fall in love the large open floor plan that is flooded with sunlight from 3 oversized windows and French doors. The living room has soaring ceilings and a skylight with French doors to the rear deck, the formal dining room opens into the living room and makes for wonderful entertaining space. The beautiful remodeled kitchen offers quartz countertops, tile backsplash and stainless steel appliances with a slider that leads out to a large front deck. Beautifully refinished maple hardwood floor throughout, powder room with laundry. Main level primary bedroom suite with cathedral ceiling, walk in closet and full bath with glass shower and tub. Upper level has 2 additional bedrooms with skylights, a full bath and an additional bonus room that would make a great den or office with cathedral ceilings. Mechanical updates include a 3 year gas furnace, 4 year old water heater. Enjoy the lifestyle this community offers including, pickleball/tennis court inground pool, clubhouse, community grill and kayak storage. Enjoy hikes on the shoreline's Greenway Trail, kayaking, a short walk to the beach, restaurants and the Marina to enjoy kayaking. Quick access to Tweed and Avelo Airline. Agent Owner

    Zillow last checked:

    Listing updated:

    Listed by:

    Gene Pica 203-314-7578,

    RE/MAX Alliance 203-488-1641

    Bought with:

    Michelle Chadwick-Hotis, REB.0794860

    William Raveis Real Estate

    Source: Smart MLS,MLS#: 24061224MLS Logo

    Facts & features

    Interior

    Bedrooms & bathrooms
    • Bedrooms: 3
    • Bathrooms: 3
    • Full bathrooms: 2
    • 1/2 bathrooms: 1
    Primary bedroom
    • Features: Full Bath, Vaulted Ceiling(s), Walk-In Closet(s)
    • Level: Main
    • Area: 221 Square Feet
    • Dimensions: 13 x 17
    Bedroom
    • Features: Skylight
    • Level: Upper
    • Area: 182 Square Feet
    • Dimensions: 13 x 14
    Bedroom
    • Features: Skylight
    • Level: Upper
    • Area: 154 Square Feet
    • Dimensions: 11 x 14
    Dining room
    • Features: Combination Liv/Din Rm, Hardwood Floor
    • Level: Main
    • Area: 154 Square Feet
    • Dimensions: 11 x 14
    Family room
    • Features: Cathedral Ceiling(s)
    • Level: Upper
    • Area: 182 Square Feet
    • Dimensions: 13 x 14
    Kitchen
    • Features: Hardwood Floor, Sliders
    • Level: Main
    • Area: 120 Square Feet
    • Dimensions: 8 x 15
    Living room
    • Features: Cathedral Ceiling(s), Combination Liv/Din Rm, Hardwood Floor, Skylight
    • Level: Main
    • Area: 300 Square Feet
    • Dimensions: 15 x 20
    Heating
    • Forced Air, Natural Gas
    Cooling
    • Central Air
    Appliances
    • Included: Oven/Range, Microwave, Refrigerator, Dishwasher, Electric Water Heater, Water Heater
    Features
    • Windows: Thermopane Windows
    • Basement: None
    • Attic: None
    • Number of fireplaces: 1
    Interior area
    • Total structure area: 2,194
    • Total interior livable area: 2,194 sqft
    • Finished area above ground: 2,194

    Property

    Parking
    • Total spaces: 1
    • Parking features: Garage, Attached
    • Attached garage spaces: 1
    Features
    • Stories: 2
    • Patio & porch: Deck
    • Has private pool: Yes
    • Pool features: In Ground
    • Waterfront features: Walk to Water
    Details
    • Parcel number: 1106938
    • Zoning: R-3

    Construction

    Type & style
    • Home type: Condo
    • Architectural style: Townhouse
    • Property subtype: Condominium, Townhouse
    Materials
    • Wood Siding
    Condition
    • New construction: No
    • Year built: 1987

    Utilities & green energy

    • Sewer: Public Sewer
    • Water: Public
    • Utilities for property: Cable Available
    Green energy
    • Energy efficient items: Windows

    Community & neighborhood

    Security
    • Security features: Security System
    Location
    • Region: East Haven

    HOA & financial

    HOA
    • Has HOA: Yes
    • HOA fee: $527 monthly
    • Amenities included: Clubhouse, Pool, Tennis Court(s)

    Price history

    DateEventPrice
    12/20/2024Sold$380,000+5.6%$173/sqft
    Source: Smart MLS #24061224 Report a problem
    11/21/2024Listed for sale$359,900+60%$164/sqft
    Source: Smart MLS #24061224 Report a problem
    8/24/2018Listing removed$224,900$103/sqft
    Source: RE/MAX ALLIANCE #170117648 Report a problem
    11/6/2017Price change$224,900-2.2%$103/sqft
    Source: REMAX Alliance #170026325 Report a problem
    10/24/2017Listed for sale$229,900-31.2%$105/sqft
    Source: REMAX Alliance #170026325 Report a problem
    1/12/2007Sold$334,000+96.5%$152/sqft
    Source: Smart MLS #N243159 Report a problem
    4/30/2002Sold$170,000+45.3%$77/sqft
    Source: Smart MLS #M9065637 Report a problem
    4/30/1998Sold$117,000$53/sqft
    Source: Public Record Report a problem

    Public tax history

    YearProperty taxesTax assessment
    2025$7,242 $216,580
    2024$7,242 +7.2%$216,580
    2023$6,757 $216,580
    2022$6,757 +4%$216,580 +14.2%
    2021$6,494 0%$189,620
    2020$6,495 +11.8%$189,620 +5.8%
    2019$5,811 -0.1%$179,250
    2018$5,817 +4.1%$179,250 +1.2%
    2017$5,590 -17.1%$177,190 -17.1%
    2015$6,747 -1.6%$213,840
    2014$6,854 +3.6%$213,840
    2013$6,618 -3%$213,840 -3%
    2012$6,823 +14.6%$220,450 -1.6%
    2011$5,956 -0.9%$224,000
    2010$6,012 +17.5%$224,000
    2009$5,118 $224,000
    2008$5,118 $224,000
    2007$5,118 $224,000

    Find assessor info on the county website

    Neighborhood: 06512

    Nearby schools

    GreatSchools rating
    Get pre-qualified for a loan
    At Zillow Home Loans, we can pre-qualify you in as little as 5 minutes with no impact to your credit score.

    An equal housing lender. NMLS #10287.

    Sell for more on Zillow
    Get a Zillow Showcase℠ listing at no additional cost and you could sell for .
    $410,200
    2% more
    +$8,204
    With Zillow Showcase(estimated)
    $418,404