MLS#21988256 Built by Taylor Morrison - Ready Now! Step inside the Courtyard 1586 to find a light and airy oasis! This single-story home offers a functional layout with three bedrooms and two full bathrooms. The two-car garage provides convenient parking, and upon entering, you'll be greeted by a beautiful entry that leads to the foyer. The heart of the home is the open-concept kitchen, breakfast nook, and great room, perfect for creating a warm and inviting atmosphere. Head to the primary suite to find a walk-in closet and spa-like bathroom. Two additional bedrooms provide ample space for family members and guests, with a laundry room towards the garage entry. Enjoy outdoor living on the covered porch or relax and entertain on the back patio. Structural options include: 9' ceilings, 6' sliding patio door and large 60" walk-in shower.
Sold
$300,000
233 Marble Wood Dr, Danville, IN 46122
3beds
1,605sqft
Residential, Single Family Residence
Built in 2024
5,662 Square Feet Lot
$308,300 Zestimate®
$187/sqft
$2,082 Estimated rent
Home value
$308,300
$281,000 - $339,000
$2,082/mo
Zestimate® history
Owner options
List your home for rent
$2,082/mo
Rent Zestimate®
Find your next renter with Zillow Rental Manager. Plus, with online applications, you can quickly screen prospective tenants – for free.
$2,082/mo
Rent Zestimate®
Refinance and save
$2,358/mo
Est. payment
Refinancing to a lower rate could help reduce your monthly payments and save thousands over the life of the loan.
$2,358/mo
Est. payment
Explore your selling options
Work with a Zillow partner agent
Leverage their expertise and Zillow's premium Showcase listings to get your home seen by more buyers.
Get startedList with your own agent
Get your home in front of millions of buyers by listing it on Zillow.
Learn how to do itSell it yourself
Take full control of how buyers see your home on Zillow by listing For Sale by Owner (FSBO).
List your homeWhat's special
Covered porchPrimary suiteGreat roomBreakfast nookLight and airy oasisBack patioSpa-like bathroom
Zillow last checked:
Listing updated:
Listed by:
Jerrod Klein 317-339-1799,
Pyatt Builders, LLC
Bought with:
Amanda Clark
Clark Realty, LLC
Source: MIBOR as distributed by MLS GRID,MLS#: 21988256
Facts & features
Interior
Bedrooms & bathrooms
- Bedrooms: 3
- Bathrooms: 2
- Full bathrooms: 2
- Main level bathrooms: 2
- Main level bedrooms: 3
Primary bedroom
- Features: Closet Walk in
Primary bathroom
- Features: Shower Stall Full, Sinks Double, Suite
Heating
- Forced Air
Appliances
- Included: Dishwasher, Electric Water Heater, Disposal, Microwave, Electric Oven
- Laundry: Connections All, Main Level
Features
- Attic Access, Kitchen Island, Entrance Foyer, Pantry, Smart Thermostat, Walk-In Closet(s)
- Windows: Screens, Windows Vinyl, Wood Work Painted
- Has basement: No
- Attic: Access Only
Interior area
- Total structure area: 1,605
- Total interior livable area: 1,605 sqft
Property
Parking
- Total spaces: 2
- Parking features: Attached, Concrete
- Attached garage spaces: 2
Features
- Levels: One
- Stories: 1
- Patio & porch: Covered
Lot
- Size: 5,662 Square Feet
- Features: Curbs, Sidewalks, Street Lights, Trees-Small (Under 20 Ft)
Details
- Parcel number: 321101302017000003
- Horse amenities: None
Construction
Type & style
- Home type: SingleFamily
- Architectural style: Farmhouse
- Property subtype: Residential, Single Family Residence
- Attached to another structure: Yes
Materials
- Brick
- Foundation: Slab
Condition
- New Construction
- New construction: Yes
- Year built: 2024
Details
- Builder name: Taylor Morrison
Utilities & green energy
- Water: Municipal/City
Community & HOA
Community
- Subdivision: Quail West
HOA
- Has HOA: Yes
- Amenities included: Maintenance, Picnic Area, Snow Removal
- Services included: Entrance Common, Lawncare, Maintenance, Snow Removal
- HOA fee: $512 quarterly
- HOA phone: 317-591-5129
Location
- Region: Danville
Financial & listing details
- Price per square foot: $187/sqft
- Date on market: 7/1/2024
- Cumulative days on market: 197 days
Price history
| Date | Event | Price |
|---|---|---|
| 3/31/2025 | Sold | $300,000-2.4%$187/sqft |
Source:  MIBOR as distributed by MLS GRID #21988256 Report a problem MIBOR as distributed by MLS GRID #21988256 Report a problem | ||
| 1/14/2025 | Pending sale | $307,499$192/sqft |
Source: MIBOR as distributed by MLS GRID #21988256 Report a problem | ||
| 1/10/2025 | Price change | $307,499-0.2%$192/sqft |
Source: MIBOR as distributed by MLS GRID #21988256 Report a problem | ||
| 12/5/2024 | Price change | $307,999-3.7%$192/sqft |
Source:  Taylor Morrison Report a problem Taylor Morrison Report a problem | ||
| 12/4/2024 | Price change | $319,990+3.9%$199/sqft |
Source: Taylor Morrison Report a problem | ||
| 11/27/2024 | Price change | $307,999-0.3%$192/sqft |
Source: MIBOR as distributed by MLS GRID #21988256 Report a problem | ||
| 11/14/2024 | Price change | $308,990-0.3%$193/sqft |
Source: MIBOR as distributed by MLS GRID #21988256 Report a problem | ||
| 10/30/2024 | Price change | $309,990-3.1%$193/sqft |
Source: MIBOR as distributed by MLS GRID #21988256 Report a problem | ||
| 10/19/2024 | Price change | $319,990-3%$199/sqft |
Source: MIBOR as distributed by MLS GRID #21988256 Report a problem | ||
| 9/11/2024 | Price change | $329,990-2.9%$206/sqft |
Source: MIBOR as distributed by MLS GRID #21988256 Report a problem | ||
| 7/26/2024 | Price change | $339,990-1.4%$212/sqft |
Source: MIBOR as distributed by MLS GRID #21988256 Report a problem | ||
| 6/29/2024 | Listed for sale | $344,990$215/sqft |
Source: Taylor Morrison Report a problem | ||
Public tax history
Tax history is unavailable.
Neighborhood: 46122
Nearby homes
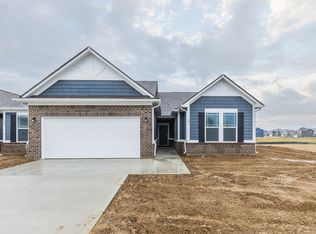
- $344,9903 bd2 ba1.7k sqft241 Marble Wood Dr, Danville, IN 46122Sold
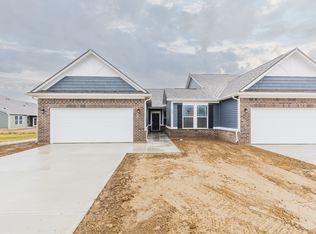
- $319,9903 bd2 ba1.6k sqft249 Marble Wood Dr, Danville, IN 46122Sold
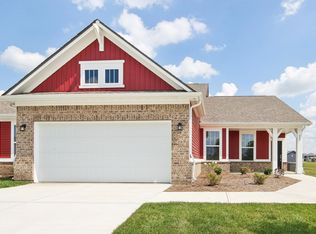
- $299,0003 bd2 ba1.6k sqft225 Marble Wood Dr, Danville, IN 46122Sold
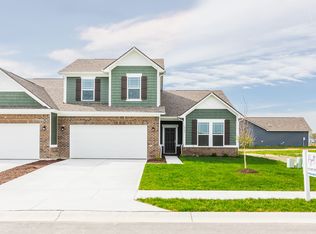
- $347,9903 bd3 ba2.1k sqft2153 Aviary Ln, Danville, IN 46122Sold
- $281,9993 bd2 ba1.6k sqft2121 Covey Dr, Danville, IN 46122New Construction
- $275,0003 bd2 ba1.6k sqft2118 Covey Dr, Danville, IN 46122Sold
- $343,4902 bd2 ba1.6k sqft2161 Aviary Ln, Danville, IN 46122Sold
- $302,9003 bd3 ba1.9k sqft2169 Aviary Ln, Danville, IN 46122Sold
Nearby schools
GreatSchools rating
- NANorth Elementary SchoolGrades: PK-1Distance: 2.8 mi
- 9/10Danville Middle SchoolGrades: 5-8Distance: 3.4 mi
- 9/10Danville Community High SchoolGrades: 9-12Distance: 3.1 mi
Schools provided by the listing agent
- Elementary: North Elementary School
- Middle: Danville Middle School
- High: Danville Community High School
Source: MIBOR as distributed by MLS GRID. This data may not be complete. We recommend contacting the local school district to confirm school assignments for this home.
Get a cash offer in 3 minutes
Find out how much your home could sell for in as little as 3 minutes with a no-obligation cash offer.
Estimated market value
$308,300
Get a cash offer in 3 minutes
Find out how much your home could sell for in as little as 3 minutes with a no-obligation cash offer.
Estimated market value
$308,300
- Indiana
- Hendricks County
- Danville
- 46122
- 233 Marble Wood Dr
Nearby cities
Nearby zip codes
Other Danville Topics
