Spectacular Trinidad (Bay) Model with a Pool! Lakefront! & Green Space! 3 Bedrooms, 3 ½ Baths, 3 Car Garage! Tile & Crown Molding in all common areas, double crown molding in Living Dining area. This home has it all - combining the open floor plan comparable to the Aruba model with the largest square footage of a Trinidad model, and includes 2 Guest Bedrooms each with its own full bathroom; Office/Study Room with Double Door entry; and Powder Room. Upgraded Quartz countertop on 96'' x 57'' Kitchen Island and on all counters, upgraded crown molded 42'' Upper Kitchen Cabinets, cooktop & wall oven, a true cooks dream! You'll love the large Laundry Room with storage provided by 16' of Upper and 14' of Lower Cabinets and sink. Generous sized Primary Bedroom & Bath with walk-in shower, listello listello
5 1/2'' baseboards throughout the house, custom drapes & cornices in Family Room & Primary Bedroom. Screened lanai, 12' x 35' long lap & floating swimming pool, sealed travertine deck. Alarm system; Gas stub out on Lanai; Whole house 22KW Generac Generator. Award winning amenities include a fully outfitted Gym/Spin Room, Aerobics room, indoor Whirlpool Spa and Lap Pool, Latitude Town Square where you'll find the Bandshell with live music, The Last Mango Theater with stage for performances, Barkaritaville Pet Spa, Pickleball, Tennis, Bocce Ball, Latitude Bar & Chill Restaurant, Paradise Pool with beach entry, and tiki huts. Plus, an amenity that you don't see every day...your very own private beach club!
Supplement Remarks (10,000 characters max)
Closed
$835,000
233 Margaritaville Ave, Daytona Beach, FL 32124
3beds
2,564sqft
Single Family Residence, Residential
Built in 2020
7,840 Square Feet Lot
$882,400 Zestimate®
$326/sqft
$3,932 Estimated rent
Home value
$882,400
$829,000 - $935,000
$3,932/mo
Zestimate® history
Owner options
List your home for rent
$3,932/mo
Rent Zestimate®
Find your next renter with Zillow Rental Manager. Plus, with online applications, you can quickly screen prospective tenants – for free.
$3,932/mo
Rent Zestimate®
Refinance and save
$6,007/mo
Est. payment
Refinancing to a lower rate could help reduce your monthly payments and save thousands over the life of the loan.
$6,007/mo
Est. payment
Explore your selling options
Work with a Zillow partner agent
Leverage their expertise and Zillow's premium Showcase listings to get your home seen by more buyers.
Get startedList with your own agent
Get your home in front of millions of buyers by listing it on Zillow.
Learn how to do itSell it yourself
Take full control of how buyers see your home on Zillow by listing For Sale by Owner (FSBO).
List your homeWhat's special
Lap poolParadise poolScreened lanaiAerobics roomIndoor whirlpool spaCustom drapesLower cabinets
Zillow last checked:
Listing updated:
Listed by:
Kelley Sarantis 954-263-4924,
Bob Hodges and Sons Realty
Bought with:
Ruth Kelly, 3442291
Bob Hodges and Sons Realty
Source: DBAMLS,MLS#: 1110078
Facts & features
Interior
Bedrooms & bathrooms
- Bedrooms: 3
- Bathrooms: 4
- Full bathrooms: 3
- 1/2 bathrooms: 1
Bedroom 1
- Description: 9'4' to 10'4' Tray Ceiling
- Level: Main
- Area: 234.6 Square Feet
- Dimensions: 17.00 x 13.80
Bedroom 2
- Description: 9'4' Ceiling
- Level: Main
- Area: 141.6 Square Feet
- Dimensions: 11.80 x 12.00
Bedroom 3
- Description: 9'4' Ceiling
- Level: Main
- Area: 132 Square Feet
- Dimensions: 12.00 x 11.00
Den
- Description: 9'4' Ceiling
- Level: Main
- Area: 164.92 Square Feet
- Dimensions: 13.30 x 12.40
Dining room
- Description: 9'4' to 10'4' Tray Ceiling
- Level: Main
- Area: 104 Square Feet
- Dimensions: 10.40 x 10.00
Family room
- Description: 9'4' Ceiling
- Level: Main
- Area: 260.8 Square Feet
- Dimensions: 16.30 x 16.00
Kitchen
- Description: 9'4' Ceiling
- Level: Main
- Area: 104 Square Feet
- Dimensions: 10.40 x 10.00
Living room
- Description: 9'4' to 10'4' Tray Ceiling
- Level: Main
- Area: 273.36 Square Feet
- Dimensions: 20.40 x 13.40
Other
- Description: Breakfast Nook
- Level: Main
- Area: 64 Square Feet
- Dimensions: 10.00 x 6.40
Other
- Description: Patio/Deck
- Level: Main
- Area: 231.4 Square Feet
- Dimensions: 13.00 x 17.80
Heating
- Central, Electric
Cooling
- Central Air
Appliances
- Included: Washer, Refrigerator, Microwave, Electric Range, Dryer, Disposal, Dishwasher
Features
- Breakfast Nook, Ceiling Fan(s), Split Bedrooms
- Flooring: Carpet, Tile
Interior area
- Total structure area: 3,407
- Total interior livable area: 2,564 sqft
Property
Parking
- Total spaces: 3
- Parking features: Attached
- Attached garage spaces: 3
Accessibility
- Accessibility features: Common Area
Features
- Levels: One
- Stories: 1
- Patio & porch: Deck, Patio, Rear Porch, Screened
- Exterior features: Tennis Court(s)
- Pool features: In Ground, Screen Enclosure
- Has view: Yes
- View description: Lake, Pond
- Has water view: Yes
- Water view: Lake,Pond
- Waterfront features: Lake Front, Pond
Lot
- Size: 7,840 Square Feet
- Dimensions: 8035 sqft
Details
- Parcel number: 520502001129
- Zoning description: Single Family
Construction
Type & style
- Home type: SingleFamily
- Architectural style: Other
- Property subtype: Single Family Residence, Residential
Materials
- Block, Concrete
- Roof: Shingle
Condition
- Year built: 2020
Utilities & green energy
- Sewer: Public Sewer
- Water: Public
Community & HOA
Community
- Senior community: Yes
- Subdivision: Latitude
HOA
- Has HOA: Yes
- Amenities included: Clubhouse, Pickleball, Tennis Court(s)
- Services included: Maintenance Grounds, Security
- HOA fee: $290 monthly
Location
- Region: Daytona Beach
Financial & listing details
- Price per square foot: $326/sqft
- Tax assessed value: $720,553
- Annual tax amount: $7,945
- Date on market: 10/5/2023
- Road surface type: Paved
Price history
| Date | Event | Price |
|---|---|---|
| 12/15/2023 | Sold | $835,000-1.2%$326/sqft |
Source:  DBAMLS #1110078 Report a problem DBAMLS #1110078 Report a problem | ||
| 11/25/2023 | Contingent | $845,000$330/sqft |
Source: DBAMLS #1110078 Report a problem | ||
| 11/14/2023 | Price change | $845,000-1.6%$330/sqft |
Source: DBAMLS #1110078 Report a problem | ||
| 10/24/2023 | Price change | $859,000-2.4%$335/sqft |
Source: DBAMLS #1110078 Report a problem | ||
| 10/5/2023 | Listed for sale | $879,990$343/sqft |
Source: DBAMLS #1110078 Report a problem | ||
| 9/25/2023 | Listing removed | -- |
Source: DBAMLS #1110078 Report a problem | ||
| 7/25/2023 | Price change | $879,990-2.2%$343/sqft |
Source: DBAMLS #1110078 Report a problem | ||
| 6/5/2023 | Listed for sale | $899,900$351/sqft |
Source: DBAMLS #1110078 Report a problem | ||
Public tax history
| Year | Property taxes | Tax assessment |
|---|---|---|
| 2025 | $12,226 -9.2% | $720,553 -2.9% |
| 2024 | $13,461 +66.3% | $742,270 +50.2% |
| 2023 | $8,096 +1.9% | $494,029 +3% |
| 2022 | $7,945 | $479,640 +3% |
| 2021 | -- | $465,670 +689.3% |
| 2020 | $1,142 | $59,000 +822.2% |
| 2019 | $1,142 | $6,398 |
Find assessor info on the county website
Neighborhood: 32124
Nearby homes
- $646,7003 bd3 ba2.4k sqft237 Margaritaville Ave, Daytona Beach, FL 32124Off Market
- $780,3003 bd3 ba2.3k sqft225 Margaritaville Ave, Daytona Beach, FL 32124Off Market
- $786,0002 bd3 ba2.3k sqft221 Margaritaville Ave, Daytona Beach, FL 32124Off Market
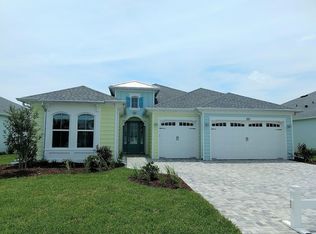
- $732,0002 bd2 ba2.3k sqft241 Margaritaville Ave, Daytona Beach, FL 32124Off Market
- $522,6002 bd2 ba1.6k sqft122 Cheeseburger Dr, Daytona Beach, FL 32124Off Market
- $663,9003 bd3 ba2.5k sqft304 Cheeseburger Dr, Daytona Beach, FL 32124Off Market
- $609,7002 bd2 ba2.1k sqft118 Cheeseburger Dr, Daytona Beach, FL 32124Off Market
- $777,4003 bd3 ba2.4k sqft213 Margaritaville Ave, Daytona Beach, FL 32124Off Market
Nearby schools
GreatSchools rating
- 4/10Champion Elementary SchoolGrades: PK-5Distance: 1.6 mi
- 5/10David C Hinson Sr Middle SchoolGrades: 6-8Distance: 1.9 mi
- 4/10Mainland High SchoolGrades: 9-12Distance: 4.9 mi
Get a cash offer in 3 minutes
Find out how much your home could sell for in as little as 3 minutes with a no-obligation cash offer.
Estimated market value
$882,400
Get a cash offer in 3 minutes
Find out how much your home could sell for in as little as 3 minutes with a no-obligation cash offer.
Estimated market value
$882,400
- Florida
- Volusia County
- Daytona Beach
- 32124
- 233 Margaritaville Ave
Nearby cities
Nearby zip codes
Other Daytona Beach Topics
