Skip main navigation
For sale
  • Price cut: $5.5K (5/9)
    $444,000

    233 Martingale Loop, Lynn Haven, FL 32444

    4beds
    2,496sqft
    : 
    Loading
    Get pre-qualified
    Single Family Residence
    Built in 2022
    0.37 Acres Lot
    $-- Zestimate®
    $178/sqft
    $-- HOA

    What's special

    Granite countertopsJack-and-jill bathroomOpen floor planSmart home technologyWelcoming front porchCovered back porchSplit bedrooms
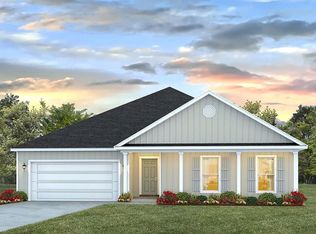
    BEAUTIFUL 2 STORY HOME IN THE PLANTATION AT COLLEGE POINT! ***Assumable VA loan opportunity with approved buyer, 3.5% rate!!!*** The interior offers 4 bedrooms, 3.5 baths, and nearly 2,500 square feet. Designed for modern living, it features an open floor plan, split bedrooms, raised ceilings with decorative crown molding, LVP flooring, and cozy carpeting in the bedrooms. The well-equipped kitchen boasts plenty of counter and cabinet space, a large island with a breakfast bar, granite countertops, and stainless-steel appliances. The spacious master suite on the first floor easily fits king-size furniture and includes a walk-in closet and an en-suite bath with a double vanity and a tiled shower with built-in seat. Upstairs, there's an additional living room, two large bedrooms with walk-in closets sharing a Jack-and-Jill bathroom, and a fourth bedroom with a nearby full bath, perfect for comfortable living and entertaining. This home also comes with Smart Home Technology for added convenience. Outside, enjoy a welcoming front porch, a covered back porch, and a large backyard with a white vinyl fence. Additional features include a paver driveway with a side gate for vehicle or boat parking, a sprinkler system, and a 10x20 shed for extra storage. Situated in a gated community, you'll feel right at home, surrounded by beautiful homes and a shared community playground. The home is also conveniently located near parks, water access, schools, and shopping, all within a great school zone. Contact an agent today for a private showing!
    183 days
    |
    293
    |
    35
    |

    Zillow last checked:

    Listing updated:

    Listed by:

    Kelli White Garrett 850-819-6423,

    CENTURY 21 Commander Realty

    Source: CPAR,MLS#: 783637MLS LogoOriginating MLS: Central Panhandle Association of REALTORS

    Loading...

      Facts & features

      Interior

      Bedrooms & bathrooms
      • Bedrooms: 4
      • Bathrooms: 4
      • Full bathrooms: 3
      • 1/2 bathrooms: 1
      Rooms
      • Room types: Bedroom, Full Bath, Kitchen, Laundry, Living Room, Primary Bathroom, Primary Bedroom, Storage Room
      Primary bedroom
      • Level: First
      • Dimensions: 17 x 14
      Bedroom
      • Level: Second
      • Dimensions: 12 x 12
      Bedroom
      • Level: Second
      • Dimensions: 14 x 11
      Bedroom
      • Level: Second
      • Dimensions: 14 x 11
      Primary bathroom
      • Level: First
      • Dimensions: 10 x 9
      Other
      • Level: Second
      • Dimensions: 10 x 8
      Other
      • Level: Second
      • Dimensions: 9 x 6
      Kitchen
      • Description: Kitchen / Dining
      • Level: First
      • Dimensions: 24 x 13
      Laundry
      • Level: Second
      • Dimensions: 8 x 7
      Living room
      • Level: First
      • Dimensions: 19 x 14
      Living room
      • Level: Second
      • Dimensions: 17 x 20
      Storage room
      • Level: First
      • Dimensions: 20 x 10
      Heating
      • Central, Electric
      Cooling
      • Central Air, Ceiling Fan(s)
      Appliances
      • Included: Electric Oven, Electric Range, Electric Water Heater
      Features
      • Double Vanity, Interior Steps, Main Level Primary, Walk-In Closet(s), Storage
      • Windows: Double Pane Windows
      Interior area
      • Total structure area: 2,496
      • Total interior livable area: 2,496 sqft

      Property

      Parking
      • Total spaces: 2
      • Parking features: Garage, Garage Door Opener
      • Garage spaces: 2
      Features
      • Patio & porch: Covered, Porch
      • Fencing: Fenced,Privacy
      Lot
      • Size: 0.37 Acres
      • Dimensions: 113 x 175 x 192 x 30
      • Features: Sprinkler System
      Details
      • Additional structures: Shed(s)
      • Parcel number: 11281250060

      Construction

      Type & style
      • Home type: SingleFamily
      • Architectural style: Craftsman
      • Property subtype: Single Family Residence
      Condition
      • New construction: No
      • Year built: 2022

      Utilities & green energy

      • Sewer: Public Sewer
      • Utilities for property: Electricity Available

      Community & HOA

      Community
      • Features: Playground, Gated
      • Security: Security System Owned, Gated Community, Security System, Smoke Detector(s)
      • Subdivision: Plantation at College Point
      HOA
      • Has HOA: Yes
      • Amenities included: Gated
      Location
      • Region: Lynn Haven

      Financial & listing details

      • Price per square foot: $178/sqft
      • Tax assessed value: $55,000
      • Date on market: 1/13/2026
      • Cumulative days on market: 170 days
      • Electric utility on property: Yes

        Estimated market value

        Not available

        Estimated sales range

        Not available

        Not available

        Price history

        DateEventPrice
        7/10/2026Price change$2,700-5.3%$1/sqft
        Source: Zillow Rentals Report a problem
        6/9/2026Listed for rent$2,850+14%$1/sqft
        Source: Zillow Rentals Report a problem
        5/9/2026Price change$444,000-1.2%$178/sqft
        Source: CPAR #783637 Report a problem
        3/3/2026Price change$449,500-0.1%$180/sqft
        Source: CPAR #783637 Report a problem
        1/13/2026Listed for sale$449,900-1.1%$180/sqft
        Source: CPAR #783637 Report a problem
        2/4/2025Listing removed$2,500$1/sqft
        Source: Zillow Rentals Report a problem
        1/29/2025Listing removed$454,900$182/sqft
        Source: CPAR #764170 Report a problem
        1/24/2025Price change$454,900-1.1%$182/sqft
        Source: CPAR #764170 Report a problem
        1/4/2025Price change$2,500-7.4%$1/sqft
        Source: Zillow Rentals Report a problem
        12/6/2024Listed for rent$2,700$1/sqft
        Source: Zillow Rentals Report a problem
        12/4/2024Price change$459,999-1.1%$184/sqft
        Source: CPAR #764170 Report a problem
        11/14/2024Price change$465,000-3.1%$186/sqft
        Source: CPAR #764170 Report a problem
        10/29/2024Price change$479,900-2.8%$192/sqft
        Source: CPAR #764170 Report a problem
        10/24/2024Listed for sale$493,900+11%$198/sqft
        Source: CPAR #764170 Report a problem
        4/27/2022Sold$444,900$178/sqft
        Source: CPAR #720745 Report a problem
        3/22/2022Pending sale$444,900$178/sqft
        Source: CPAR #720745 Report a problem

        Public tax history

        YearProperty taxesTax assessment
        2021-- --
        2020$422 -3.9%$15,514 +10%
        2019$439 $14,104 +10%
        2018$439 -0.6%$12,822 +10%
        2017$442 +8.4%$11,656 +10%
        2016$407 $10,596
        Find assessor info on the county website

        Monthly payment

        Est. payment

        Payment breakdown

        Explore the cost of this home by adjusting the details. Changes won't be saved.
        All calculations are estimates and provided by Zillow, Inc. for informational purposes only. Actual amounts may vary.
        HOA fees may include property taxes on listings classified as Co-Ops. Contact the listing agent and/or owner for fee details.
        Mortgage interest rates are dependent on a number of factors, including credit score, down payment, and repayment length. Interest rate data provided by Zillow Group Marketplace, Inc. as of 1/1/1970 from various mortgage lenders with which we have lead or other similar arrangements; the Estimated Payment is an average of those rates.
        See how much you could borrow to make a competitive offer.

        Climate risks

        Neighborhood: 32444

        Getting around

        1 / 100
        Car-Dependent
        31 / 100
        Somewhat Bikeable

        Nearby schools

        GreatSchools rating
        Schools provided by the listing agent
        • Elementary: Deer Point
        • Middle: Merritt Brown
        • High: Mosley

        Source: CPAR. This data may not be complete. We recommend contacting the local school district to confirm school assignments for this home.

        A local agent can set up tours, give advice and negotiate with sellers.

        Browse local experts

        Similar homes