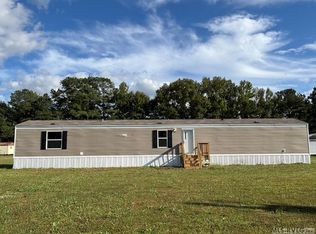
2022 Singlewide including 1.06-acre lot FOR SALE Rich Square, NC - Meadow Hill Subdivision, Northampton County. 3 Bedrooms / 2 Baths in NEW move in ready condition. Home has NEW Carpet & Linoleum throughout. Freshly Painted with updated Neutral Colors. Woodgrain Cabinets & built-in Pantry in Kitchen, includes a Stove, Refrigerator & Dishwasher with work top bar for additional dining space & Eat in Dining Area. Spacious Family / Living Room & split Bedroom floorplan. Large Master Bedroom adjacent to Glamour Master Bath with Separate Shower. 2 other full-size Bedrooms & full Bath # 2 at opposite end. Includes 1-yr Home Warranty with America's Preferred Home Warranty.
Home qualifies for FHA Financing, a HUD Compliant Engineer Foundation Certificate available. Preapproval loan letter is required with all offers.
YOU DO NOT HAVE TO HAVE PERFECT CREDIT TO PURCHASE THIS HOME. Seller is a Lender that offers financing options. Located within close proximity to Ahoskie, Aulander, Enfield, Hollister, Jackson, Murfreesboro & Scotland Neck, NC.
Northampton County Schools: Central Elementary School, Conway Middle School, Northampton County High School (Verify Schools for accuracy)
NOTE: Seller is moving additional Homes on this property prior to closing.
Sold for $100,000
$100,000
233 Meadow Drive, Rich Square, NC 27869
3beds
1,216sqft
Manufactured Home
Built in 2022
1.06 Acres Lot
$100,600 Zestimate®
$82/sqft
$-- Estimated rent
Home value
$100,600
Estimated sales range
Not available
Not available
Zestimate® history
Owner options
List your home for rent
Find your next renter with Zillow Rental Manager. Plus, with online applications, you can quickly screen prospective tenants – for free.
Refinance and save
$524/mo
Est. payment
Refinancing to a lower rate could help reduce your monthly payments and save thousands over the life of the loan.
$524/mo
Est. payment
Explore your selling options
Work with a Zillow partner agent
Leverage their expertise and Zillow's premium Showcase listings to get your home seen by more buyers.
Get startedList with your own agent
Get your home in front of millions of buyers by listing it on Zillow.
Learn how to do itSell it yourself
Take full control of how buyers see your home on Zillow by listing For Sale by Owner (FSBO).
List your homeWhat's special
Zillow last checked:
Listing updated:
Listed by:
Daphnne Wooten 252-903-5133,
New Property Group, Inc.
Bought with:
Caroline Johnson, 248788
Caroline Johnson Real Estate Inc
Source: Hive MLS,MLS#: 100531316 Originating MLS: Rocky Mount Area Association of Realtors
Originating MLS: Rocky Mount Area Association of RealtorsFacts & features
Interior
Bedrooms & bathrooms
- Bedrooms: 3
- Bathrooms: 2
- Full bathrooms: 2
Rooms
- Room types: Living Room, Master Bedroom, Bedroom 2, Bedroom 3, Other
Primary bedroom
- Level: Main
- Dimensions: 14.4 x 11.4
Bedroom 2
- Level: Main
- Dimensions: 11.1 x 9.9
Bedroom 3
- Level: Main
- Dimensions: 10.5 x 8.3
Kitchen
- Description: Eat-In Dining Area
- Level: Main
- Width: 14.4
Living room
- Level: Main
- Dimensions: 16.71 x 14.4
Other
- Description: Hallway Washer & Dryer Area
- Level: Main
Heating
- Electric, Heat Pump
Cooling
- Central Air
Appliances
- Included: Vented Exhaust Fan, Electric Oven, Refrigerator, Dishwasher
- Laundry: Dryer Hookup, Washer Hookup, In Hall
Features
- Master Downstairs, Walk-in Closet(s), Vaulted Ceiling(s), Walk-in Shower, Blinds/Shades, Walk-In Closet(s)
- Flooring: Carpet, Vinyl
- Doors: Thermal Doors, Storm Door(s)
- Windows: Thermal Windows
- Basement: None
- Attic: No Access,None
- Has fireplace: No
- Fireplace features: None
Interior area
- Total structure area: 1,216
- Total interior livable area: 1,216 sqft
Property
Parking
- Parking features: Attached, None, Unpaved, On Site
- Has attached garage: Yes
Accessibility
- Accessibility features: None
Features
- Levels: One
- Stories: 1
- Patio & porch: None
- Exterior features: Storm Doors, Thermal Doors
- Pool features: None
- Fencing: None
- Has view: Yes
- View description: See Remarks
- Waterfront features: None
- Frontage type: See Remarks
Lot
- Size: 1.06 Acres
- Dimensions: 173.85' x 270.48'
- Features: Open Lot, See Remarks, Level
Details
- Parcel number: 0702603
- Zoning: AR30
- Special conditions: Real Estate Owned
Construction
Type & style
- Home type: MobileManufactured
- Property subtype: Manufactured Home
Materials
- Aluminum Siding, Vinyl Siding
- Foundation: Raised, Crawl Space
- Roof: Architectural Shingle,Shingle
Condition
- New construction: No
- Year built: 2022
Utilities & green energy
- Sewer: Septic Tank
- Water: County Water
- Utilities for property: Cable Available
Green energy
- Green verification: None
Community & HOA
Community
- Security: Smoke Detector(s)
- Subdivision: Meadow Hill
HOA
- Has HOA: No
- Amenities included: None
Location
- Region: Rich Square
Financial & listing details
- Price per square foot: $82/sqft
- Tax assessed value: $47,508
- Annual tax amount: $669
- Date on market: 11/7/2025
- Cumulative days on market: 95 days
- Listing agreement: Exclusive Right To Sell
- Listing terms: Cash,Conventional,FHA,VA Loan,Private Financing Available,See Remarks
- Road surface type: Paved
Price history
| Date | Event | Price |
|---|---|---|
| 3/6/2026 | Sold | $100,000-16.6%$82/sqft |
Source:  Hive MLS #100531316 Report a problem Hive MLS #100531316 Report a problem | ||
| 9/25/2025 | Pending sale | $119,900$99/sqft |
Source: Hive MLS #100531316 Report a problem | ||
| 9/18/2025 | Listed for sale | $119,900-9.8%$99/sqft |
Source: Hive MLS #100531316 Report a problem | ||
| 7/22/2025 | Sold | $133,000+432%$109/sqft |
Source: Public Record Report a problem | ||
| 1/10/2024 | Sold | $25,000$21/sqft |
Source: Public Record Report a problem | ||
Public tax history
| Year | Property taxes | Tax assessment |
|---|---|---|
| 2024 | -- | $47,508 +252% |
| 2023 | $123 +48.2% | $13,498 +58.8% |
| 2022 | $83 +2.1% | $8,500 |
| 2021 | $81 | $8,500 |
| 2020 | -- | $8,500 |
| 2019 | -- | $8,500 |
| 2018 | -- | $8,500 |
| 2017 | -- | $8,500 |
| 2016 | -- | $8,500 |
| 2015 | -- | $8,500 |
| 2014 | -- | $8,500 |
Find assessor info on the county website
Neighborhood: 27869
Nearby homes
- $124,5004 bd2 ba1k sqft247 Meadow Dr, Rich Square, NC 27869Sold
- $102,0003 bd2 ba902 sqft184 Meadow Dr, Rich Square, NC 27869Sold

- $27,3593 bd2 ba1k sqft215 Meadow Dr, Rich Square, NC 27869Off Market
- $4184 bd2 ba-- sqft226 Meadow Dr, Rich Square, NC 27869Off Market
- $183,7004 bd2 ba2k sqft232 Meadow Dr, Rich Square, NC 27869Off Market
- $120,0003 bd2 ba1k sqft250 Meadow Dr, Rich Square, NC 27869For Sale
- $116,8004 bd2 ba1k sqft257 Meadow Dr, Rich Square, NC 27869Off Market
- $159,9003 bd2 ba1.5k sqft193 Meadow Dr, Rich Square, NC 27869Off Market
Nearby schools
GreatSchools rating
- 5/10Central Elementary SchoolGrades: PK-3Distance: 9.8 mi
- 6/10Conway Middle SchoolGrades: 4-8Distance: 13.4 mi
- 2/10Northampton County High SchoolGrades: 9-12Distance: 22 mi
Schools provided by the listing agent
- Elementary: Central Elementary School
- Middle: Conway Middle School
- High: Northampton County High School
Source: Hive MLS. This data may not be complete. We recommend contacting the local school district to confirm school assignments for this home.
- North Carolina
- Northampton County
- Rich Square
- 27869
- 233 Meadow Drive
Nearby cities
Nearby zip codes
Other Rich Square Topics
