Skip main navigation
For sale
  • $2,499,000

    233 Melody Ln, Orinda, CA 94563

    4beds
    2,983sqft
    : 
    $16,177/mo
    Get pre-qualified
    Residential, Single Family Residence
    Built in 1965
    3.77 Acres Lot
    $-- Zestimate®
    $838/sqft
    $-- HOA

    What's special

    Sweeping viewsGourmet kitchenDramatic floor-to-ceiling windowsPhylrich and grohe fixturesQuartz countertopsSub-zero refrigeratorSpa-inspired bathrooms
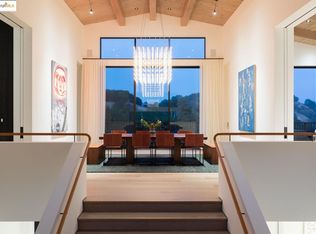
    Luxury Oasis in Orinda’s exclusive Sandhill enclave of Sleepy Hollow, this remodeled single-level Mid Century Modern retreat blends privacy, luxury, and seamless indoor/outdoor living with sweeping views, dramatic floor-to-ceiling windows, and nine skylights that bathe the home in warm natural light. The chef is never left out of the action with this open floor which includes a gourmet kitchen featuring a Sub-Zero refrigerator, 6-burner Wolf range, quartz countertops, and an oversized island designed for entertaining. Spa-inspired bathrooms include programmable radiant heated floors with Phylrich and Grohe fixtures, while a 7-zone HVAC mini split system provides personalized comfort throughout. The manicured backyard offers a true private haven with an outdoor BBQ, firepit, and peaceful spaces to relax, entertain, with pastoral views as if from an eagle's nest. Close to the Sleepy Hollow Swim and Tennis club, scenic trails, downtown Orinda, BART, and award-winning Orinda schools. Experience life in one of Orinda’s most coveted neighborhoods, where privacy, beauty, and luxury living come together.
    42 days
    |
    1,510
    |
    57
    |

    Zillow last checked:

    Listing updated:

    Listed by:

    Vlatka Bathgate DRE #01390784 925-597-1573,

    Coldwell Banker

    Source: CCAR,MLS#: 41138118MLS Logo

      Facts & features

      Interior

      Bedrooms & bathrooms
      • Bedrooms: 4
      • Bathrooms: 3
      • Full bathrooms: 3
      Rooms
      • Room types: 4 Bedrooms, 3 Baths, Main Entry, Dining Room, Family Room, Office
      Bathroom
      • Features: Shower Over Tub, Solid Surface, Updated Baths, Stone, Stall Shower, Tub, Window
      Kitchen
      • Features: Stone Counters, Dishwasher, Eat-in Kitchen, Gas Range/Cooktop, Kitchen Island, Microwave, Oven Built-in, Refrigerator, Skylight(s), Updated Kitchen
      Heating
      • Electric, Heat Pump, Individual Rm Controls, Radiant
      Cooling
      • Heat Pump, Multi Units
      Appliances
      • Included: Dishwasher, Gas Range, Microwave, Oven, Refrigerator, Tankless Water Heater
      • Laundry: Hookups Only, Laundry Room, Sink
      Features
      • Updated Kitchen
      • Flooring: Engineered Wood
      • Windows: Skylight(s)
      • Number of fireplaces: 1
      • Fireplace features: Living Room
      Interior area
      • Total structure area: 2,983
      • Total interior livable area: 2,983 sqft
      Video & virtual tour

      Property

      Parking
      • Total spaces: 2
      • Parking features: Attached, Direct Access, Garage Door Opener
      • Attached garage spaces: 2
      Features
      • Levels: One
      • Stories: 1
      • Entry location: No Steps to Entry
      • Exterior features: Garden/Play, Garden, Private Entrance
      • Pool features: None
      • Fencing: Partial
      • Has view: Yes
      • View description: Hills, Valley
      Lot
      • Size: 3.77 Acres
      • Features: Sloped Down, Level, Premium Lot, Secluded, Back Yard, Front Yard, Landscaped, Private, Side Yard, Landscape Back, Landscape Front
      Details
      • Parcel number: 2662300157
      • Special conditions: Standard
      • Other equipment: Irrigation Equipment

      Construction

      Type & style
      • Home type: SingleFamily
      • Architectural style: Mid Century Modern
      • Property subtype: Residential, Single Family Residence
      Materials
      • Stucco
      • Foundation: Slab
      • Roof: Other,Composition
      Condition
      • Existing
      • New construction: No
      • Year built: 1965

      Utilities & green energy

      • Electric: No Solar
      • Sewer: Public Sewer
      • Water: Public

      Community & HOA

      Community
      • Subdivision: Sleepy Hollow
      HOA
      • Has HOA: No
      Location
      • Region: Orinda

      Financial & listing details

      • Price per square foot: $838/sqft
      • Tax assessed value: $1,221,381
      • Annual tax amount: $15,943
      • Date on market: 6/12/2026

        Estimated market value

        Not available

        Estimated sales range

        Not available

        $7,883/mo

        Price history

        DateEventPrice
        6/12/2026Listed for sale$2,499,000-9.1%$838/sqft
        Source: CCAR #41138118 Report a problem
        1/1/2026Listing removed$2,748,000$921/sqft
        Source: CCAR #41097097 Report a problem
        10/31/2025Price change$2,748,0000%$921/sqft
        Source: CCAR #41097097 Report a problem
        8/28/2025Price change$2,749,000-8.1%$922/sqft
        Source: CCAR #41097097 Report a problem
        7/29/2025Price change$2,990,000-9.1%$1,002/sqft
        Source: CCAR #41097097 Report a problem
        7/16/2025Price change$3,290,000-2.9%$1,103/sqft
        Source: CCAR #41097097 Report a problem
        6/6/2025Price change$3,390,000-5.6%$1,136/sqft
        Source: bridgeMLS/CCAR/Bay East AOR #41097097 Report a problem
        5/12/2025Listed for sale$3,590,000+79.5%$1,203/sqft
        Source: bridgeMLS/CCAR/Bay East AOR #41097097 Report a problem
        9/8/2015Listing removed$1,999,999$670/sqft
        Source: Intero Real Estate Services #40686331 Report a problem
        6/8/2015Listed for sale$1,999,999+178.2%$670/sqft
        Source: Intero Real Estate Services #40686331 Report a problem
        11/5/1993Sold$719,000$241/sqft
        Source: Agent Provided Report a problem

        Public tax history

        YearProperty taxesTax assessment
        2025$15,943 +1.6%$1,221,381 +2%
        2024$15,695 +1.7%$1,197,433 +2%
        2023$15,435 +3.1%$1,173,955 +2%
        2022$14,964 +2%$1,150,938 +2%
        2021$14,666 +1.1%$1,128,371 +1%
        2020$14,500 +0.2%$1,116,802 +2%
        2019$14,469 +8.3%$1,094,905 +2%
        2018$13,362 +2.8%$1,073,437 +2%
        2017$12,993 +2.5%$1,052,390 +2%
        2016$12,679 +2%$1,031,756 +1.5%
        2015$12,432 $1,016,259 +2%
        2014$12,432 $996,353 +0.5%
        2013-- $991,851 +2%
        2012-- $972,404 +2%
        2011-- $953,338 +0.8%
        2010-- $946,214 -0.2%
        2009-- $948,463 +2%
        2008-- $929,867 +2%
        2007-- $911,636 +2%
        2006-- $893,761 +2%
        2005-- $876,238 +2%
        2004-- $859,058 +1.9%
        2003-- $843,315 +2%
        2002-- $826,780 +2%
        2001-- $810,570
        Find assessor info on the county website

        Monthly payment

        Est. payment

        Payment breakdown

        Explore the cost of this home by adjusting the details. Changes won't be saved.
        All calculations are estimates and provided by Zillow, Inc. for informational purposes only. Actual amounts may vary.
        HOA fees may include property taxes on listings classified as Co-Ops. Contact the listing agent and/or owner for fee details.
        Mortgage interest rates are dependent on a number of factors, including credit score, down payment, and repayment length. Interest rate data provided by Zillow Group Marketplace, Inc. as of 1/1/1970 from various mortgage lenders with which we have lead or other similar arrangements; the Estimated Payment is an average of those rates.
        See how much you could borrow to make a competitive offer.

        Climate risks

        Neighborhood: 94563

        Getting around

        0 / 100
        Car-Dependent

        Nearby schools

        GreatSchools rating
        Schools provided by the listing agent
        • District: Orinda (925) 254-4901

        Source: CCAR. This data may not be complete. We recommend contacting the local school district to confirm school assignments for this home.

        A local agent can set up tours, give advice and negotiate with sellers.

        Browse local experts

        Similar homes

            • Local buyer's agents are ready to help