Skip main navigation
Off market
  • $297,900

    233 Merlin St, Haines City, FL 33844

    4beds
    1,713sqft
    Single Family Residence
    Built in 2020
    5,227 Square Feet Lot
    $297,900 Zestimate®
    $174/sqft
    $2,089 Estimated rent

    Home value

    $297,900

    $283,000 - $313,000

    $2,089/mo

    Zestimate® history
    Loading
    Loading...

    Owner options

    List your home for rent

    $2,089/mo

    Rent Zestimate®

    Find your next renter with Zillow Rental Manager. Plus, with online applications, you can quickly screen prospective tenants – for free.

    Learn more

    $2,089/mo

    Rent Zestimate®

    Refinance and save

    $2,006/mo

    Est. payment

    Refinancing to a lower rate could help reduce your monthly payments and save thousands over the life of the loan.

    See today's rates

    $2,006/mo

    Est. payment

    Explore your selling options

    Work with a Zillow partner agent

    Leverage their expertise and Zillow's premium Showcase listings to get your home seen by more buyers.

    Get started

    List with your own agent

    Get your home in front of millions of buyers by listing it on Zillow.

    Learn how to do it

    Sell it yourself

    Take full control of how buyers see your home on Zillow by listing For Sale by Owner (FSBO).

    List your home

    What's special

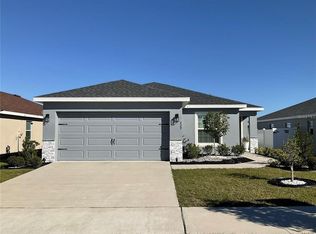
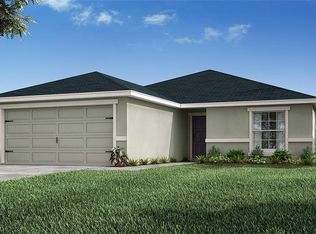
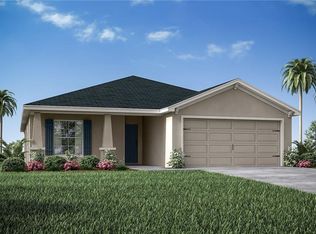
    Under Construction. Brand-new 4-bedroom home to be completed in February, for sale in Davenport, Florida, Our most popular Florida home plan, the Parker features a desirable open layout with volume ceilings, kitchen with a counter-height island and large walk-in pantry, and a luxurious owner's suite with spacious dimensions, dual vanities, a spa-like garden tub, decorative tiled shower with glass enclosure, and walk-in wardrobe. Enjoy outdoor living on your front porch and covered lanai! This home includes many stylish finishes and low-maintenance features: * Open kitchen with: o Counter height island o White Aristokraft cabinets with decorative knobs/pulls o Premium, low maintenance laminate countertops with a crescent edge finish o Samsung stainless steel smooth-top range, over-the-range microwave, and quiet-operation dishwasher o Pull-down faucet o Energy-efficient LED recessed lighting o On-trend wood vinyl plank flooring o Walk-in pantry with tight-mesh shelving * Convenient drop zone at garage entry * Stylish and low maintenance wood vinyl plank flooring throughout the foyer, laundry room, and bathrooms * Mohawk stain-resistant carpet * Ceiling fan and cable prewire in the gathering room and bedrooms * LED recessed lighting in the gathering room * Built-in pest control * Architectural shingles with limited-lifetime warranty * Florida friendly landscaping with irrigation system

    This property is off market, which means it's not currently listed for sale or rent on Zillow. This may be different from what's available on other websites or public sources.
    Originating MLS: Lakeland

    Facts & features

    Interior

    Bedrooms & bathrooms
    • Bedrooms: 4
    • Bathrooms: 2
    • Full bathrooms: 2
    Heating
    • Forced air
    Cooling
    • Central
    Appliances
    • Included: Dishwasher, Garbage disposal, Microwave, Range / Oven
    Features
    • In Wall Pest System
    • Flooring: Carpet, Linoleum / Vinyl
    • Has fireplace: No
    Interior area
    • Total interior livable area: 1,713 sqft

    Property

    Parking
    • Total spaces: 2
    • Parking features: Garage - Attached
    Features
    • Levels: One
    • Exterior features: Stucco
    Lot
    • Size: 5,227 sqft
    Details
    • Parcel number: 272708727506001040

    Construction

    Type & style
    • Home type: SingleFamily
    • Property subtype: Single Family Residence
    Materials
    • masonry
    • Foundation: Slab
    • Roof: Shake / Shingle
    Condition
    • Under Construction
    • Year built: 2020
    Details
    • Builder model: Parker
    • Builder name: Highland Homes

    Utilities & green energy

    • Sewer: Public Sewer
    • Water: Public
    • Utilities for property: Cable Available

    Community & neighborhood

    Location
    • Region: Haines City
    • Subdivision: HIGHLAND MDWS 4B

    HOA & financial

    HOA
    • Has HOA: Yes
    • HOA fee: Has HOA fee

    Other

    Other facts
    • Additional Parcels YN: 0
    • Appliances: Dishwasher, Disposal, Electric Water Heater, Range, Microwave
    • Association Fee Frequency: Annually
    • Association Fee Requirement: Required
    • Attached Garage YN: 1
    • Construction Materials: Block
    • Cooling: Central Air
    • Country: US
    • County Or Parish: Polk
    • DPRYN: 1
    • Exist Lse Tenant YN: 0
    • Fireplace YN: 0
    • Flood Zone Code: X
    • Flooring: Carpet, Vinyl
    • Foundation Details: Slab
    • Garage YN: 1
    • Heating: Central
    • Exterior Features: Irrigation System
    • Homestead YN: 0
    • List Agent AOR: Lakeland
    • List AOR: Lakeland
    • Listing Service: Full Service
    • Listing Terms: Cash, Conventional, FHA, VA Loan, USDA Loan
    • Major Change Type: Pending
    • MLS Area Major: 33844 - Haines City/Grenelefe
    • Mls Status: Pending
    • Ownership: Fee Simple
    • Pets Allowed: Yes
    • Pool Private YN: 0
    • Previous Status: Active
    • Property Sub Type: Single Family Residence
    • Property Type: Residential
    • Public Survey Range: 27
    • Roof: Shingle
    • Sewer: Public Sewer
    • Syndicate To: Homes.com, HomeSnap, Realtor.com, State27Homes.com, Zillow/Trulia
    • Tax Year: 2018
    • Total Acreage: Up to 10, 889 Sq. Ft.
    • Utilities: Cable Available
    • Water Access YN: 0
    • Water Extras YN: 0
    • Waterfront Feet Total: 0
    • Waterfront YN: 0
    • Water Source: Public
    • Water View YN: 0
    • New Construction YN: 1
    • Levels: One
    • Interior Features: In Wall Pest System
    • Available For Lease YN: 0
    • Direction Faces: West
    • Room Count: 3
    • Property Condition: Under Construction
    • Public Survey Section: 08
    • Builder Name: Highland Homes
    • Living Area: 1713.00
    • Year Built: 2020
    • Garage Dimensions: 18x21
    • Association Fee: 23.00
    • Builder Model: Parker
    • Subdivision Name: HIGHLAND MDWS 4B
    • Association Name: Wendy Pike
    • Tax Annual Amount: 187.84
    • Listing terms: Cash, Conventional, FHA, VA Loan, USDA Loan
    • Ownership: Fee Simple

    Price history

    DateEventPrice
    3/19/2020Sold$231,600+0%$135/sqft
    Source: Public Record Report a problem
    1/16/2020Pending sale$231,575$135/sqft
    Source: CAMBRIDGE REALTY OF CENTRAL FL #L4912462 Report a problem
    11/25/2019Listed for sale$231,575$135/sqft
    Source: CAMBRIDGE REALTY OF CENTRAL FL #L4912462 Report a problem

    Public tax history

    YearProperty taxesTax assessment
    2025$5,307 +0.2%$274,127 +1.8%
    2024$5,297 +5.6%$269,187 +10%
    2023$5,017 +9%$244,715 +10%
    2022$4,602 +11.1%$222,468 +10%
    2021$4,142 +570.2%$202,244 +574.1%
    2020$618 -2%$30,000
    2019$631 -70.2%$30,000 +238.6%
    2018$2,114 $8,859

    Find assessor info on the county website

    Neighborhood: 33844

    Nearby schools

    GreatSchools rating
    Get a cash offer in 3 minutes
    Find out how much your home could sell for in as little as 3 minutes with a no-obligation cash offer.
    Estimated market value
    $297,900
    Get a cash offer in 3 minutes
    Find out how much your home could sell for in as little as 3 minutes with a no-obligation cash offer.
    Estimated market value
    $297,900