Skip main navigation
Sold for $491,500
  • $491,500

    233 Mill Crossing Ct, Harmans, MD 21077

    3beds
    2,264sqft
    Townhouse
    Built in 2017
    1,633 Square Feet Lot
    $524,200 Zestimate®
    $217/sqft
    $3,404 Estimated rent

    Home value

    $524,200

    $498,000 - $550,000

    $3,404/mo

    Zestimate® history
    Loading
    Loading...

    Owner options

    List your home for rent

    $3,404/mo

    Rent Zestimate®

    Find your next renter with Zillow Rental Manager. Plus, with online applications, you can quickly screen prospective tenants – for free.

    Learn more

    $3,404/mo

    Rent Zestimate®

    Refinance and save

    $3,073/mo

    Est. payment

    Refinancing to a lower rate could help reduce your monthly payments and save thousands over the life of the loan.

    See today's rates

    $3,073/mo

    Est. payment

    Explore your selling options

    Work with a Zillow partner agent

    Leverage their expertise and Zillow's premium Showcase listings to get your home seen by more buyers.

    Get started

    List with your own agent

    Get your home in front of millions of buyers by listing it on Zillow.

    Learn how to do it

    Sell it yourself

    Take full control of how buyers see your home on Zillow by listing For Sale by Owner (FSBO).

    List your home

    What's special

    Rec roomNon-thru streetWater closetCement patioSeparate showerVaulted ceilingsHalf bath
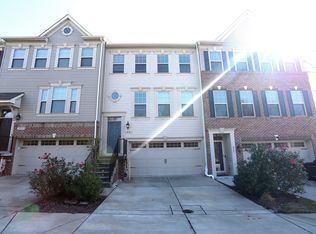
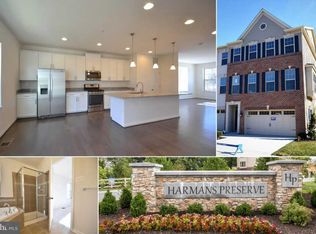
    Luxury 3 Bedroom, 3-1/2 bath, 2 car garage townhome located minutes from Ft. Meade, NSA, BWI & DC. Smaller 30 home community on non-thru street. Large kitchen with island, pantry SS appliances and granite. One of a kind dining room chandelier. Sliders to trex deck. Half bath on main level. Primary suite with TWO walk-in closets and vaulted ceiling. Ceramic tile in bathroom, water closet, soaking tub and separate shower. Laundry located on upper level with bedrooms. Vaulted ceilings in both secondary bedrooms. Game/Rec Room in lower level with another full bath and beautiful windows. Door to cement patio off of Game/Rec Room. Wooded view out back with conservation land. HOA takes care of lawn and snow removal so you can enjoy!

    Zillow last checked:

    Listing updated:

    Listed by:

    Paula Lanzi 443-850-8500,

    Long & Foster Real Estate, Inc.

    Bought with:

    Demeji Awe-Johnson, 585663

    Keller Williams Preferred Properties

    Source: Bright MLS,MLS#: MDAA2075374MLS Logo

    Facts & features

    Interior

    Bedrooms & bathrooms
    • Bedrooms: 3
    • Bathrooms: 3
    • Full bathrooms: 2
    • 1/2 bathrooms: 1
    • Main level bathrooms: 1
    Basement
    • Area: 902
    Heating
    • Heat Pump, Natural Gas
    Cooling
    • Central Air, Programmable Thermostat, Electric
    Appliances
    • Included: Microwave, Built-In Range, Dishwasher, Disposal, Dryer, Self Cleaning Oven, Oven, Stainless Steel Appliance(s), Washer, Water Heater, Electric Water Heater
    • Laundry: Upper Level, Laundry Room
    Features
    • Breakfast Area, Ceiling Fan(s), Dining Area, Floor Plan - Traditional, Eat-in Kitchen, Kitchen Island, Pantry, Walk-In Closet(s), 9'+ Ceilings
    • Flooring: Carpet
    • Windows: Energy Efficient
    • Basement: Space For Rooms,Partial,Improved,Exterior Entry,Rear Entrance
    • Has fireplace: No
    Interior area
    • Total structure area: 2,706
    • Total interior livable area: 2,264 sqft
    • Finished area above ground: 1,804
    • Finished area below ground: 460

    Property

    Parking
    • Total spaces: 2
    • Parking features: Built In, Garage Faces Front, Attached
    • Attached garage spaces: 2
    Accessibility
    • Accessibility features: None
    Features
    • Levels: Three
    • Stories: 3
    • Exterior features: Lighting, Sidewalks
    • Pool features: None
    Lot
    • Size: 1,633 sqft
    • Features: Backs - Open Common Area
    Details
    • Additional structures: Above Grade, Below Grade
    • Parcel number: 020447790243423
    • Zoning: R10
    • Zoning description: Residential
    • Special conditions: Standard

    Construction

    Type & style
    • Home type: Townhouse
    • Architectural style: Traditional
    • Property subtype: Townhouse
    Materials
    • Brick, Vinyl Siding
    • Foundation: Permanent
    Condition
    • Excellent
    • New construction: No
    • Year built: 2017
    Details
    • Builder model: Ashton
    • Builder name: CalAtlantic

    Utilities & green energy

    • Sewer: Private Sewer
    • Water: Public
    • Utilities for property: Cable Available, Electricity Available, Natural Gas Available

    Community & neighborhood

    Location
    • Region: Harmans
    • Subdivision: Harmans Preserve

    HOA & financial

    HOA
    • Has HOA: Yes
    • HOA fee: $110 monthly
    • Services included: Lawn Care Front, Lawn Care Rear, Lawn Care Side, Maintenance Grounds, Snow Removal

    Other

    Other facts
    • Listing agreement: Exclusive Agency
    • Ownership: Fee Simple

    Price history

    DateEventPrice
    2/14/2024Sold$491,500-0.7%$217/sqft
    Source: Bright MLS #MDAA2075374 Report a problem
    1/18/2024Pending sale$495,000$219/sqft
    Source: Bright MLS #MDAA2075374 Report a problem
    1/15/2024Listed for sale$495,000+16.7%$219/sqft
    Source: Bright MLS #MDAA2075374 Report a problem
    11/20/2017Sold$424,032$187/sqft
    Source: Public Record Report a problem

    Public tax history

    YearProperty taxesTax assessment
    2025$5,615 +15.2%$472,900 +6.2%
    2024$4,875 +6.9%$445,233 +6.6%
    2023$4,560 +11.9%$417,567 +7.1%
    2022$4,074 +0.1%$389,900 +0.1%
    2021$4,072 0%$389,633 +0.1%
    2020$4,073 0%$389,367 +0.1%
    2019$4,074 +6%$389,100 +2.6%
    2018$3,844 +577.5%$379,100 +581%
    2017$567 $55,667 +44.6%
    2016-- $38,500

    Find assessor info on the county website

    Neighborhood: 21077

    Nearby schools

    GreatSchools rating
    Schools provided by the listing agent
    • Elementary: Hebron - Harman
    • Middle: Macarthur
    • High: Meade
    • District: Anne Arundel County Public Schools

    Source: Bright MLS. This data may not be complete. We recommend contacting the local school district to confirm school assignments for this home.

    Get a cash offer in 3 minutes
    Find out how much your home could sell for in as little as 3 minutes with a no-obligation cash offer.
    Estimated market value
    $524,200
    Get a cash offer in 3 minutes
    Find out how much your home could sell for in as little as 3 minutes with a no-obligation cash offer.
    Estimated market value
    $524,200