Skip main navigation
Pending
  • Listed by: HomePro Real Estate • Andrea L Picchietti • Contact: 618-531-4548
    $279,900

    233 N 1st St, Breese, IL 62230

    3beds
    1,700sqft
    : 
    Loading
    Get pre-qualified
    Single Family Residence
    Built in 2003
    8,250 Square Feet Lot
    $278,400 Zestimate®
    $165/sqft
    $-- HOA

    What's special

    Beautifully updated ranch homeCorner sinkLarge pantryOpen floor planCovered front porchFinished lower levelBreakfast bar
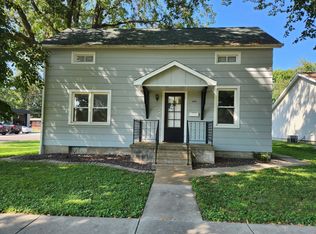
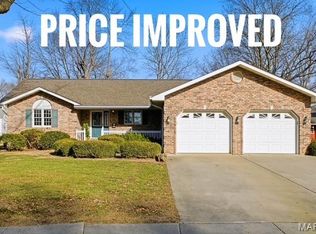
    Move right into this beautifully updated ranch home offering an open floor plan, finished lower level, and a fantastic backyard designed for relaxing and entertaining! The covered front porch provides the perfect spot to unwind or greet family and friends. An attached one-car garage features an insulated garage door for added comfort and efficiency. Step inside and be welcomed by a spacious foyer with gleaming wood floors that continue throughout the main living areas. The inviting living room flows seamlessly into the kitchen, creating an ideal gathering space. You'll love the breakfast bar, corner sink, stainless steel appliance package('21), large pantry and recent updates including new lighting, cabinet hardware & ceramic tile backsplash. The dining area showcases wood flooring and a sliding glass door leading to the backyard. The primary suite offers a ceiling fan and a beautifully updated private bath featuring plank-style ceramic tile flooring, a ceramic tile shower surround, a five-foot glass-enclosed shower with handheld sprayer, three body jets, and overhead showerhead, plus updated lighting, mirror, faucet, and hardware. Two additional generously sized bedrooms include ceiling fans, with one featuring wood flooring and the other carpet. The third bedroom also offers double closets and a convenient main-level laundry hookup. The oversized hall bath has been tastefully remodeled with plank ceramic tile flooring, linen closet, and updated mirror, lighting, faucet, and cabinet hardware. The finished lower level expands your living space with a large family room featuring engineered wood flooring, canned lighting, and a bar area perfect for entertaining. You'll also find two bonus rooms—ideal for a home office, exercise room or hobby space—along with abundant unfinished storage space. Outside, enjoy the extended patio complete with a built-in fireplace overlooking the large backyard. Additional updates include a new roof (June 2026), HVAC system (May 2026), water heater (2023), pressure washing (2026), radon mitigation system already installed, and sump pump. Conveniently located and truly move-in ready, this exceptional home is waiting for its next family to make it their own!
    20 days
    |
    87
    |
    1
    |

    Likely to sell faster than

    Zillow last checked:

    Listing updated:

    Listed by:

    Andrea L Picchietti 618-531-4548,

    HomePro Real Estate

    Source: MARIS,MLS#: 26037079MLS LogoOriginating MLS: Southwestern Illinois Board of REALTORS

      Facts & features

      Interior

      Bedrooms & bathrooms
      • Bedrooms: 3
      • Bathrooms: 2
      • Full bathrooms: 2
      • Main level bathrooms: 2
      • Main level bedrooms: 3
      Primary bedroom
      • Features: Floor Covering: Carpeting
      • Level: Main
      • Area: 120
      • Dimensions: 12x10
      Bedroom 2
      • Features: Floor Covering: Carpeting
      • Level: Main
      • Area: 120
      • Dimensions: 12x10
      Bedroom 3
      • Features: Floor Covering: Wood
      • Level: Main
      • Area: 110
      • Dimensions: 11x10
      Primary bathroom
      • Features: Floor Covering: Ceramic Tile
      • Level: Main
      • Area: 40
      • Dimensions: 8x5
      Bathroom 2
      • Features: Floor Covering: Ceramic Tile
      • Level: Main
      • Area: 72
      • Dimensions: 9x8
      Bonus room
      • Description: Office
      • Features: Floor Covering: Wood Engineered
      • Level: Lower
      • Area: 88
      • Dimensions: 11x8
      Bonus room
      • Description: Home Gym
      • Features: Floor Covering: Concrete
      • Level: Main
      • Area: 99
      • Dimensions: 11x9
      Dining room
      • Features: Floor Covering: Wood
      • Level: Main
      • Area: 80
      • Dimensions: 10x8
      Family room
      • Features: Floor Covering: Wood Engineered
      • Level: Lower
      • Area: 340
      • Dimensions: 20x17
      Kitchen
      • Features: Floor Covering: Wood
      • Level: Main
      • Area: 88
      • Dimensions: 11x8
      Living room
      • Features: Floor Covering: Wood
      • Level: Main
      • Area: 234
      • Dimensions: 18x13
      Other
      • Description: Foyer
      • Features: Floor Covering: Wood
      • Level: Main
      Heating
      • Forced Air
      Cooling
      • Central Air
      Appliances
      • Included: ENERGY STAR Qualified Appliances, Stainless Steel Appliance(s), Dishwasher, Microwave, Electric Range, Refrigerator, Gas Water Heater
      • Laundry: In Basement, Main Level
      Features
      • Bar, Breakfast Bar, Ceiling Fan(s), Eat-in Kitchen, Entrance Foyer, High Speed Internet, Open Floorplan, Pantry, Storage, Workshop/Hobby Area
      • Flooring: Carpet, Ceramic Tile, Hardwood
      • Doors: Panel Door(s)
      • Basement: Partially Finished,Full,Storage Space,Sump Pump
      • Has fireplace: No
      Interior area
      • Total structure area: 1,700
      • Total interior livable area: 1,700 sqft
      • Finished area above ground: 1,272
      • Finished area below ground: 428
      Video & virtual tour

      Property

      Parking
      • Total spaces: 1
      • Parking features: Garage - Attached
      • Attached garage spaces: 1
      Features
      • Levels: One
      • Patio & porch: Covered, Patio, Porch
      • Exterior features: Fire Pit
      • Fencing: None
      Lot
      • Size: 8,250 Square Feet
      • Dimensions: 55 x 155
      • Features: Few Trees, Level
      Details
      • Parcel number: 060622108008
      • Special conditions: Standard

      Construction

      Type & style
      • Home type: SingleFamily
      • Architectural style: Ranch
      • Property subtype: Single Family Residence
      Materials
      • Vinyl Siding
      • Foundation: Concrete Perimeter
      • Roof: Architectural Shingle
      Condition
      • Updated/Remodeled
      • New construction: No
      • Year built: 2003

      Utilities & green energy

      • Electric: Other
      • Sewer: Public Sewer
      • Water: Public
      • Utilities for property: Cable Available, Electricity Connected, Natural Gas Connected, Sewer Connected, Water Connected

      Community & HOA

      Community
      • Subdivision: B Haars Add
      HOA
      • Has HOA: No
      Location
      • Region: Breese

      Financial & listing details

      • Price per square foot: $165/sqft
      • Tax assessed value: $187,500
      • Annual tax amount: $3,894
      • Date on market: 6/11/2026
      • Cumulative days on market: 21 days
      • Listing terms: Cash,Conventional,FHA,VA Loan
      • Ownership: Private
      • Electric utility on property: Yes

        Estimated market value

        $278,400

        $264,000 - $292,000

        $1,783/mo

        Price history

        DateEventPrice
        7/6/2026Pending sale$279,900$165/sqft
        Source: MARIS #26037079 Report a problem
        6/15/2026Contingent$279,900$165/sqft
        Source: MARIS #26037079 Report a problem
        6/11/2026Listed for sale$279,900+96.4%$165/sqft
        Source: MARIS #26037079 Report a problem
        6/2/2017Sold$142,500+16.8%$84/sqft
        Source: Public Record Report a problem
        2/25/2013Sold$122,000-12.8%$72/sqft
        Source: Public Record Report a problem
        9/10/2012Listing removed$139,900$82/sqft
        Source: Equity Fifty-Five Highland, LLC #4109746 Report a problem
        8/15/2012Price change$139,900-0.8%$82/sqft
        Source: Equity Fifty-Five Highland, LLC #4109746 Report a problem
        7/30/2012Price change$141,000-3.4%$83/sqft
        Source: Equity Fifty-Five Highland, LLC #4109746 Report a problem
        5/27/2012Price change$146,000-2%$86/sqft
        Source: Owner Report a problem
        4/30/2012Listed for sale$149,000+6.4%$88/sqft
        Source: Owner Report a problem
        10/27/2009Sold$140,000+7.7%$82/sqft
        Source: Public Record Report a problem
        6/18/2007Sold$130,000$76/sqft
        Source: Public Record Report a problem

        Public tax history

        YearProperty taxesTax assessment
        2024$3,894 +1.1%$62,500 +6%
        2023$3,851 +10.5%$58,960 +10%
        2022$3,486 +1%$53,600 +5%
        2021$3,451 +2.3%$51,050 +4%
        2020$3,375 +1.9%$49,090
        2019$3,312 -1.1%$49,090 +5.5%
        2017$3,349 +0.9%$46,550
        2016$3,321 $46,550
        2015-- $46,550 -3.6%
        2013$2,978 $48,270
        2012$2,978 $48,270 +5.7%
        2011-- $45,660
        2009-- $45,660

        Find assessor info on the county website

        Monthly payment

        Est. payment

        Payment breakdown

        Explore the cost of this home by adjusting the details. Changes won't be saved.
        All calculations are estimates and provided by Zillow, Inc. for informational purposes only. Actual amounts may vary.
        HOA fees may include property taxes on listings classified as Co-Ops. Contact the listing agent and/or owner for fee details.
        Mortgage interest rates are dependent on a number of factors, including credit score, down payment, and repayment length. Interest rate data provided by Zillow Group Marketplace, Inc. as of 1/1/1970 from various mortgage lenders with which we have lead or other similar arrangements; the Estimated Payment is an average of those rates.
        See how much you could borrow to make a competitive offer.

        Climate risks

        Neighborhood: 62230

        Getting around

        61 / 100
        Somewhat Walkable
        47 / 100
        Somewhat Bikeable

        Nearby schools

        GreatSchools rating
        Schools provided by the listing agent
        • Elementary: Breese Dist 12
        • Middle: Breese Dist 12
        • High: Breese

        Source: MARIS. This data may not be complete. We recommend contacting the local school district to confirm school assignments for this home.

        A local agent can set up tours, give advice and negotiate with sellers.

        A local lender can help you make sure your offer is ready when you are.

        Browse local experts

        Similar homes

        Skip to the end of the carouselSkip to the beginning of the carousel