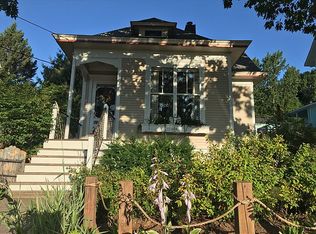
Tucked away on fourth street in historic Bayfield, this fabulous hygge house features two bedrooms, an office, a main floor bath with custom tile shower, sauna, guest house with Lake superior views, a laundry room, and thoughtfully curated spaces to dine and relax. A front porch welcomes you into the open main floor with bright maple floors, a newly remodeled kitchen, and incredible natural lighting in every room. The back porch overlooks the beautifully maintained yard, guest house and wooded ravine beyond. With attention to detail throughout, this wonderful year-round Bayfield home won't last long.
Pending
$329,000
233 N 4th St, Bayfield, WI 54814
2beds
1,110sqft
Single Family Residence
Built in 1905
4,791 Square Feet Lot
$330,200 Zestimate®
$296/sqft
$-- HOA
What's special
Back porchBeautifully maintained yardWooded ravine beyondOpen main floorTwo bedroomsFront porchLaundry room
- 66 days
- 63
- 2
Zillow last checked:
Listing updated:
Listed by:
Esme Martinson 715-209-5276,
Broad Street Brokers, LLC
Source: Lake Superior Area Realtors as distributed by MLS GRID,MLS#: 6126675
Facts & features
Interior
Bedrooms & bathrooms
- Bedrooms: 2
- Bathrooms: 1
- 3/4 bathrooms: 1
Rooms
- Room types: Den/Office, Mud Room, Pantry, Spa/Sauna, Bonus Room
Primary bedroom
- Level: Second
- Area: 166.49 Square Feet
- Dimensions: 15.04 x 11.07
Bedroom
- Description: wood floors
- Level: Main
- Area: 100.44 Square Feet
- Dimensions: 9.09 x 11.05
Bathroom
- Description: Custom tile shower, modern fixtures
- Level: Main
- Area: 40 Square Feet
- Dimensions: 8 x 5
Bonus room
- Description: Guest House- in separate building, electric baseboard heating
- Area: 180 Square Feet
- Dimensions: 15 x 12
Dining room
- Description: Dining nook with wrap around windows
- Level: Main
- Area: 96.96 Square Feet
- Dimensions: 12 x 8.08
Kitchen
- Description: newly remodeled, under cabinetry lighting, interior cabinet lighting, tile backsplash
- Level: Main
- Area: 105.87 Square Feet
- Dimensions: 13.07 x 8.1
Laundry
- Description: combined with pantry area
- Level: Main
- Area: 56.32 Square Feet
- Dimensions: 8 x 7.04
Living room
- Level: Main
- Area: 166.82 Square Feet
- Dimensions: 11.07 x 15.07
Office
- Level: Second
- Area: 92.3 Square Feet
- Dimensions: 13 x 7.1
Pantry
- Description: attached to laundry room
- Level: Main
- Area: 40.68 Square Feet
- Dimensions: 5.06 x 8.04
Sauna
- Description: Electric sauna, 4 seat size
- Level: Main
Heating
- Fireplace(s), In Floor Heat, Hot Water, Natural Gas
Cooling
- Window Unit(s)
Appliances
- Included: Dishwasher, Dryer, Exhaust Fan, Range, Refrigerator, Washer
- Laundry: Main Level
Features
- Natural Woodwork, Sauna
- Flooring: Hardwood Floors, Tiled Floors
- Windows: Skylight(s), Energy Windows
- Basement: Partial,Unfinished,Utility Room
- Number of fireplaces: 2
- Fireplace features: Free Standing
Interior area
- Total interior livable area: 1,110 sqft
- Finished area above ground: 1,110
- Finished area below ground: 0
Property
Parking
- Parking features: On Street, None
- Has uncovered spaces: Yes
Features
- Patio & porch: Patio, Porch
- Has view: Yes
- View description: Lake Superior, Limited, Typical
- Has water view: Yes
- Water view: Lake Superior
Lot
- Size: 4,791 Square Feet
- Dimensions: 40 x 120
- Features: Tree Coverage - Light, High, Level
Details
- Additional structures: Sauna, Guest House
- Foundation area: 660
- Parcel number: 31726
- Zoning description: Residential
Construction
Type & style
- Home type: SingleFamily
- Architectural style: Traditional
- Property subtype: Single Family Residence
Materials
- Wood, Frame/Wood
- Foundation: Concrete Perimeter
- Roof: Asphalt Shingle
Condition
- Previously Owned
- Year built: 1905
Utilities & green energy
- Electric: Xcel Energy
- Sewer: Public Sewer
- Water: Public
Community & HOA
HOA
- Has HOA: No
Location
- Region: Bayfield
Financial & listing details
- Price per square foot: $296/sqft
- Tax assessed value: $164,000
- Annual tax amount: $3,019
- Date on market: 7/10/2026
- Cumulative days on market: 29 days
- Listing terms: Cash,Conventional,FHA,USDA Loan,MHFA/WHEDA
Estimated market value
$330,200
$314,000 - $347,000
$1,272/mo
Price history
| Date | Event | Price |
|---|---|---|
| 8/20/2026 | Pending sale | $329,000$296/sqft |
Source:  WIREX MLS #6126675 Report a problem WIREX MLS #6126675 Report a problem | ||
| 7/14/2026 | Contingent | $329,000$296/sqft |
Source: WIREX MLS #6126675 Report a problem | ||
| 7/10/2026 | Listed for sale | $329,000+115.7%$296/sqft |
Source: WIREX MLS #6126675 Report a problem | ||
| 11/12/2025 | Listing removed | $1,800$2/sqft |
Source: Zillow Rentals Report a problem | ||
| 10/11/2025 | Listed for rent | $1,800+20%$2/sqft |
Source: Zillow Rentals Report a problem | ||
| 10/31/2023 | Listing removed | -- |
Source: Zillow Rentals Report a problem | ||
| 12/1/2022 | Listed for rent | $1,500$1/sqft |
Source: Zillow Rental Manager Report a problem | ||
| 11/1/2022 | Listing removed | -- |
Source: Zillow Rental Manager Report a problem | ||
| 10/2/2022 | Listed for rent | $1,500$1/sqft |
Source: Zillow Rental Manager Report a problem | ||
| 9/22/2005 | Sold | $152,500$137/sqft |
Source: Public Record Report a problem | ||
Public tax history
| Year | Property taxes | Tax assessment |
|---|---|---|
| 2024 | $2,582 +6.5% | $157,000 |
| 2023 | $2,424 -2.6% | $157,000 +31.3% |
| 2022 | $2,489 +1.9% | $119,600 |
| 2021 | $2,444 -8.5% | $119,600 |
| 2020 | $2,671 +3% | $119,600 |
| 2019 | $2,593 +12.4% | $119,600 |
| 2017 | $2,307 +2.3% | $119,600 |
| 2016 | $2,255 -1.2% | $119,600 |
| 2015 | $2,282 -2.3% | $119,600 |
| 2013 | $2,336 +3.9% | $119,600 |
| 2011 | $2,248 +5.4% | $119,600 |
| 2010 | $2,134 -8.1% | $119,600 -16.5% |
| 2009 | $2,321 | $143,300 |
Find assessor info on the county website
Monthly payment
Est. payment
Payment breakdown
Explore the cost of this home by adjusting the details. Changes won't be saved.Climate risks
Neighborhood: 54814
Similar homes
- $485,0003 bd2 ba1.6k sqft84830 Old San Rd, Bayfield, WI 54814For Sale
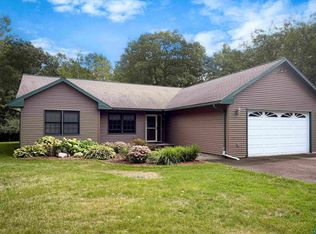 MLS ID #6127293, Marieke van Donkersgoed, Broad Street Brokers, LLC. Lake Superior Area Realtors as distributed by MLS GRID
 - $429,0002 bd2 ba1.5k sqft365 Mondamin Tr, La Pointe, WI 54850For Sale
 MLS ID #6124182, Elena S Tritchkova-Lamoreaux, eXp Realty, LLC- WI. Lake Superior Area Realtors as distributed by MLS GRID
 - $344,9002 bd1 ba888 sqft22720 Maple St, Cornucopia, WI 54827For Sale
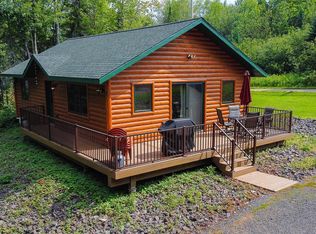 MLS ID #6126926, J Erin Hutchinson, eXp Realty, LLC- WI. Lake Superior Area Realtors as distributed by MLS GRID
 - $305,0004 bd2 ba1.2k sqft26003 Freedom Valley Dr, Washburn, WI 54891For Sale
 MLS ID #6126056, J Erin Hutchinson, eXp Realty, LLC- WI. Lake Superior Area Realtors as distributed by MLS GRID
