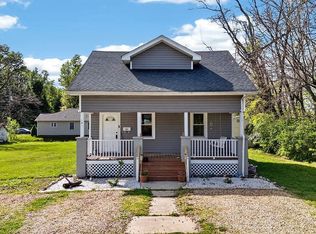
Don't miss this charming Cape Cod cottage offering over 2,000 square feet of living space on a rare double lot in Waynesboro for only $250,000! Featuring 4 bedrooms and 2 full baths, this home is full of character with a classic picket fence, a cozy wood-burning fireplace, and off-street parking. The spacious layout offers endless possibilities, with a partially finished basement that provides excellent potential for additional living space, a recreation room, workshop, or home gym. Whether you're looking for room to grow or a home you can make your own, this property delivers flexibility and value. Priced well below assessment, this is an outstanding opportunity to own a spacious home on a double lot in a convenient Waynesboro location. Schedule your showing today!
Active
Price cut: $15K (7/18)
$250,000
233 N Bayard Ave, Waynesboro, VA 22980
4beds
1,323sqft
:
Get pre-qualified$1,540/mo
Single Family Residence
Built in 1929
8,712 Square Feet Lot
$247,000 Zestimate®
$189/sqft
$-- HOA
What's special
Cozy wood-burning fireplaceOff-street parkingClassic picket fenceRare double lotSpacious layout
- 14 days |
- 1,105 |
- 58 |
Likely to sell faster than
Zillow last checked:
Listing updated:
Listed by:
MELINDA CRAIG 540-241-6939,
RE/MAX ADVANTAGE-WAYNESBORO 540-949-4174
Source: CAAR,MLS#: 679341 Originating MLS: Greater Augusta Association of Realtors Inc
Originating MLS: Greater Augusta Association of Realtors IncFacts & features
Interior
Bedrooms & bathrooms
- Bedrooms: 4
- Bathrooms: 2
- Full bathrooms: 2
- Main level bathrooms: 1
- Main level bedrooms: 2
Rooms
- Room types: Bathroom, Bonus Room, Bedroom, Dining Room, Full Bath, Kitchen, Living Room, Recreation
Bedroom
- Level: First
Bedroom
- Level: Second
Bathroom
- Level: First
Bathroom
- Level: Second
Bonus room
- Level: Basement
Dining room
- Level: First
Kitchen
- Level: First
Living room
- Level: First
Recreation
- Level: Basement
Heating
- Forced Air
Cooling
- None
Appliances
- Included: Electric Range, Microwave, Refrigerator
Features
- Primary Downstairs
- Flooring: Ceramic Tile, Hardwood, Luxury Vinyl Plank
- Windows: Vinyl
- Basement: Full,Partially Finished
- Number of fireplaces: 1
- Fireplace features: One, Wood Burning
Interior area
- Total structure area: 2,367
- Total interior livable area: 1,323 sqft
- Finished area above ground: 1,134
- Finished area below ground: 189
Property
Features
- Levels: Two
- Stories: 2
- Patio & porch: Front Porch, Porch
Lot
- Size: 8,712 Square Feet
Details
- Parcel number: 4614313
- Zoning description: RG-5 General Residential
Construction
Type & style
- Home type: SingleFamily
- Architectural style: Cape Cod
- Property subtype: Single Family Residence
Materials
- Brick, Stick Built
- Foundation: Block
- Roof: Composition,Shingle
Condition
- New construction: No
- Year built: 1929
Utilities & green energy
- Sewer: Public Sewer
- Water: Public
- Utilities for property: Cable Available
Community & HOA
Community
- Security: Surveillance System
- Subdivision: BCMM & LC
HOA
- Has HOA: No
Location
- Region: Waynesboro
Financial & listing details
- Price per square foot: $189/sqft
- Tax assessed value: $268,900
- Annual tax amount: $2,205
- Date on market: 7/8/2026
- Cumulative days on market: 16 days
Estimated market value
$247,000
$235,000 - $259,000
$1,848/mo
Price history
| Date | Event | Price |
|---|---|---|
| 7/18/2026 | Price change | $250,000-5.7%$189/sqft |
Source:  CAAR #679341 Report a problem CAAR #679341 Report a problem | ||
| 7/9/2026 | Listed for sale | $265,000+430%$200/sqft |
Source: CAAR #679341 Report a problem | ||
| 11/10/2015 | Sold | $50,000-16.7%$38/sqft |
Source: Public Record Report a problem | ||
| 9/15/2015 | Price change | $60,000-39.9%$45/sqft |
Source: RE/MAX ADVANTAGE #537565 Report a problem | ||
| 8/14/2015 | Price change | $99,900-9.1%$76/sqft |
Source: REAL ESTATE PLUS #198520 Report a problem | ||
| 4/15/2015 | Listed for sale | $109,900$83/sqft |
Source: REAL ESTATE PLUS #198520 Report a problem | ||
Public tax history
| Year | Property taxes | Tax assessment |
|---|---|---|
| 2025 | $2,071 +14.3% | $268,900 +14.3% |
| 2024 | $1,811 | $235,200 |
| 2023 | $1,811 +39.5% | $235,200 +63.1% |
| 2022 | $1,298 | $144,200 |
| 2021 | $1,298 +40.1% | $144,200 +40.1% |
| 2020 | $926 +6.7% | $102,900 +6.7% |
| 2018 | $868 +3.4% | $96,400 |
| 2017 | $839 -10.4% | $96,400 -17.6% |
| 2016 | $936 | $117,000 |
| 2015 | $936 | $117,000 +3.7% |
| 2014 | -- | $112,800 |
| 2013 | -- | -- |
| 2012 | -- | -- |
| 2010 | -- | -- |
Find assessor info on the county website
Monthly payment
Est. payment
Payment breakdown
Explore the cost of this home by adjusting the details. Changes won't be saved.Climate risks
Neighborhood: 22980
Nearby schools
GreatSchools rating
- 5/10Wenonah Elementary SchoolGrades: K-5Distance: 0.1 mi
- 2/10Kate Collins Middle SchoolGrades: 6-8Distance: 1.2 mi
- 2/10Waynesboro High SchoolGrades: 9-12Distance: 1 mi
Schools provided by the listing agent
- Elementary: Wenonah
- Middle: Kate Collins
- High: Waynesboro
Source: CAAR. This data may not be complete. We recommend contacting the local school district to confirm school assignments for this home.
- $241,5003 bd2 ba1.6k sqft231 N Bayard Ave, Waynesboro, VA 22980Off Market
- $188,9002 bd1 ba1.1k sqft241 N Bayard Ave, Waynesboro, VA 22980Off Market
- $237,5003 bd2 ba1.6k sqft229 N Bayard Ave, Waynesboro, VA 22980Off Market
- $190,2002 bd1 ba840 sqft245 N Bayard Ave, Waynesboro, VA 22980Off Market
- $214,6002 bd1 ba1.6k sqft236 N Augusta Ave, Waynesboro, VA 22980Off Market
- $298,6003 bd2 ba1.5k sqft269 N Bayard Ave, Waynesboro, VA 22980Off Market
- $165,500-- bd-- ba-- sqft228 N Bayard Ave, Waynesboro, VA 22980Off Market
- $48,300-- bd-- ba-- sqft230 N Bayard Ave, Waynesboro, VA 22980Off Market
A local agent can set up tours, give advice and negotiate with sellers.
A local lender can help you make sure your offer is ready when you are.
Similar homes
- $249,5002 bd1 ba1.1k sqft700 Sherwood Ave, Waynesboro, VA 22980For Sale

 MLS ID #679779, KYNA BAEHR, HELP-U-SELL DIRECT SAVINGS REAL ESTATE. CAAR
 - $275,0004 bd2 ba1.6k sqft224 Florence Ave, Waynesboro, VA 22980For Sale
 MLS ID #679307, ANA DUARTE COLE, RE/MAX ADVANTAGE-WAYNESBORO. CAAR
 - $259,0003 bd2 ba965 sqft181 Gun St, Waynesboro, VA 22980For Sale
 MLS ID #676421, JASON HARRIS REAL ESTATE TEAM, KW COMMONWEALTH. CAAR
 - $244,0003 bd1 ba1.5k sqft1316 E Main St, Waynesboro, VA 22980For Sale
 MLS ID #678762, Heather Wilson, RVA Realty Inc. CAAR
 - $275,0003 bd2 ba1.2k sqft1504 5th St, Waynesboro, VA 22980For SaleMLS ID #678216, CATHY BALLEW, NEST REALTY GROUP STAUNTON. CAAR
- $244,9004 bd2 ba1.8k sqft222 King Ave, Waynesboro, VA 22980For SaleMLS ID #667681, JEFF FIFE, WESTHILLS LTD. REALTORS. CAAR
- $224,9003 bd2 ba1k sqft1924 E Main St, Waynesboro, VA 22980For SaleMLS ID #678934, WHITNEY JORDAN, EXP REALTY LLC - STAFFORD. CAAR
- $279,9003 bd1 ba1.3k sqft280 Port Republic Rd, Waynesboro, VA 22980For SaleMLS ID #678979, ADAM AUCOIN, OLD DOMINION REALTY INC - AUGUSTA. CAAR
- $275,0003 bd2 ba1.2k sqft1834 Lyndhurst Rd, Waynesboro, VA 22980For SaleMLS ID #679348, DAVID BOTTENFIELD, PREMIER PROPERTIES. CAAR
- $360,0003 bd3 ba1.6k sqft433 N Winchester Ave, Waynesboro, VA 22980For SaleMLS ID #678424, ERIN SAMUELS, NEST REALTY GROUP. CAAR
- $289,0004 bd2 ba1.6k sqft705 N Delphine Ave, Waynesboro, VA 22980For Sale By Owner
- $249,9002 bd1 ba1.1k sqft10 Bradley Ln, Waynesboro, VA 22980For SaleMLS ID #670783, CHRIS DILLOW, AUGUSTA REALTY GROUP. CAAR
- $190,0003 bd1 ba972 sqft749 Florence Ave, Waynesboro, VA 22980For SaleMLS ID #678620, Gordon Cowan, Weichert Realtors Nancy Beahm Real Estate. CAAR
- $339,0003 bd3 ba1.8k sqft420 S Laurel Ave, Waynesboro, VA 22980For SaleMLS ID #679219, ZUBIN RATWANI, 1ST DOMINION REALTY INC. CAAR
- $335,0003 bd2 ba1.3k sqft214 Adventure Trl, Waynesboro, VA 22980For SaleMLS ID #679045, KAMERON LEWIS, NEST REALTY GROUP STAUNTON. CAAR
- $289,0003 bd3 ba1.8k sqft216 Willowshire Ct, Waynesboro, VA 22980For SaleMLS ID #679141, Pete Hill, Funkhouser Real Estate Group. CAAR
- $336,0003 bd2 ba1.5k sqft1303 E Main St, Waynesboro, VA 22980New ConstructionMLS ID #675113, JULIAN WELLS, REAL ESTATE PLUS. CAAR
- $299,9903 bd3 ba1.5k sqft225 Camden Dr, Waynesboro, VA 22980New Construction
 Bright MLS
 - $375,0003 bd2 ba1.5k sqft241 Vine St, Waynesboro, VA 22980For SaleMLS ID #676513, JOHAN TORRES, TOWN REALTY. CAAR
- $295,0003 bd1 ba1.2k sqft23 Montrose Dr, Fishersville, VA 22939For SaleMLS ID #676654, MOUNTAIN VALLEY HOMES TEAM, KLINE MAY REALTY, LLC. CAAR
